

Price Reduction



Address
25725 Dunbar Street, Southfield, MI
Price
$ 316,900
Property Attributes
- ID#26047643
- TypeSingle Family
- Listing Status Active
- CountyOakland
- CitySouthfield
- Zip48033
- StyleCape Cod
- Year Built1946
- Taxes$ 2377
- Price$ 316,900
- Bedrooms4
- Full Bathrooms1
- Half Bathrooms1
- Sqr Footage1368
- Lot Size0.35 Acres
Data Source:
Michigan Regional Information Center (MICHRIC)
Property Description
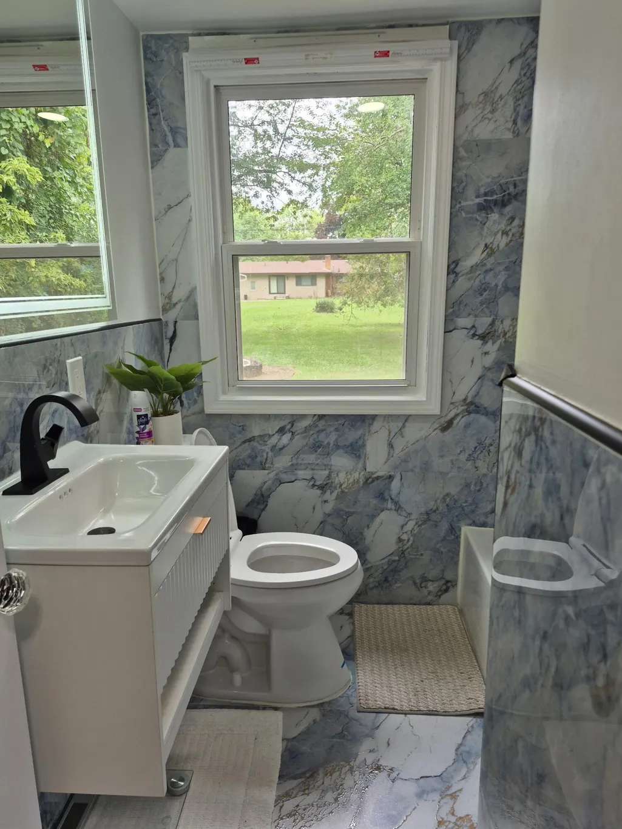
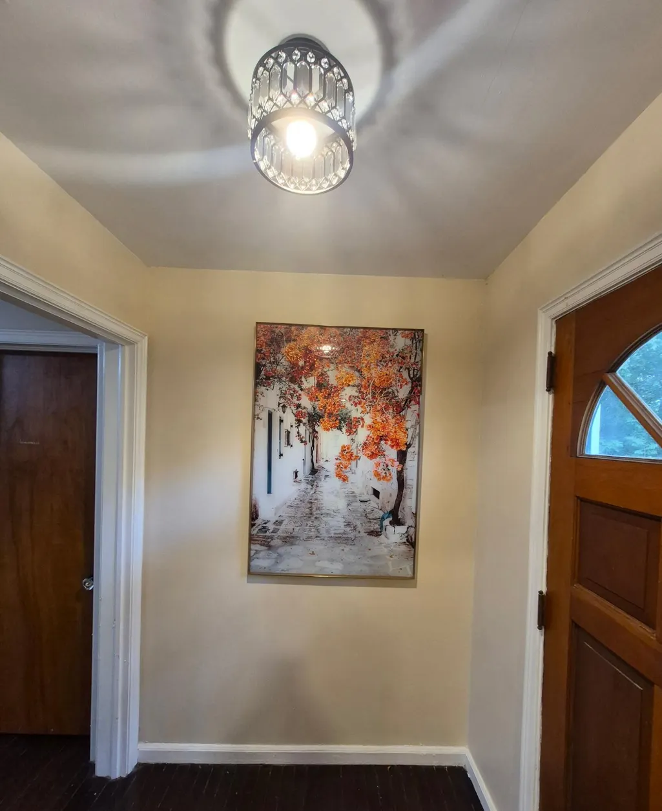
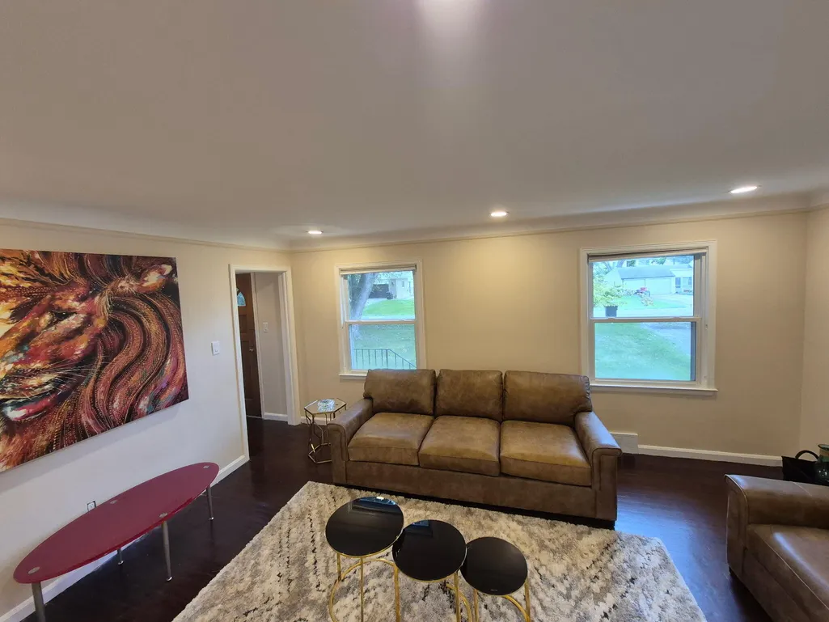
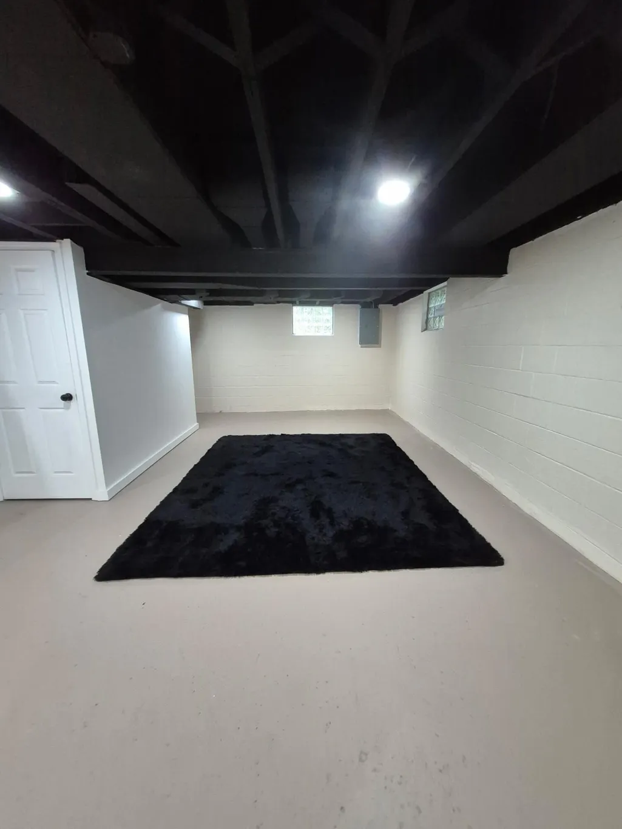
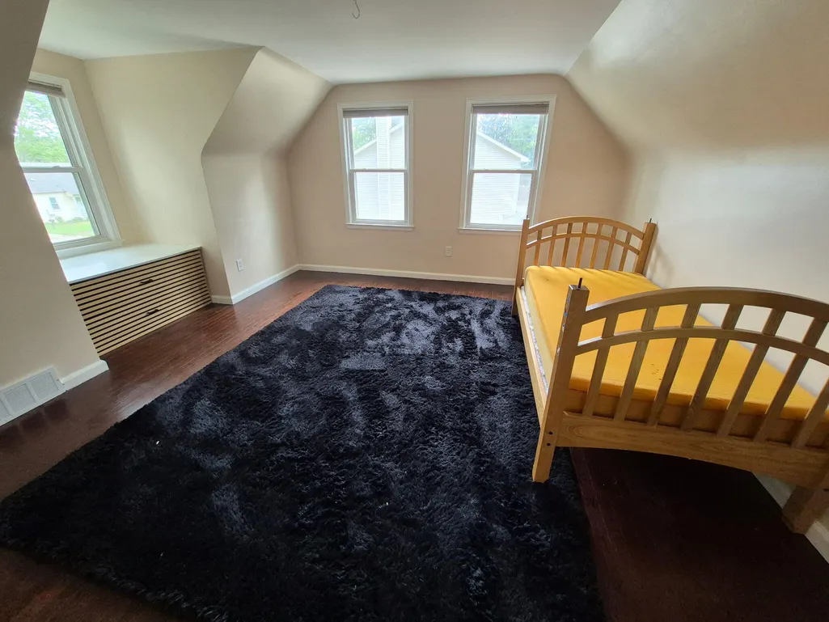
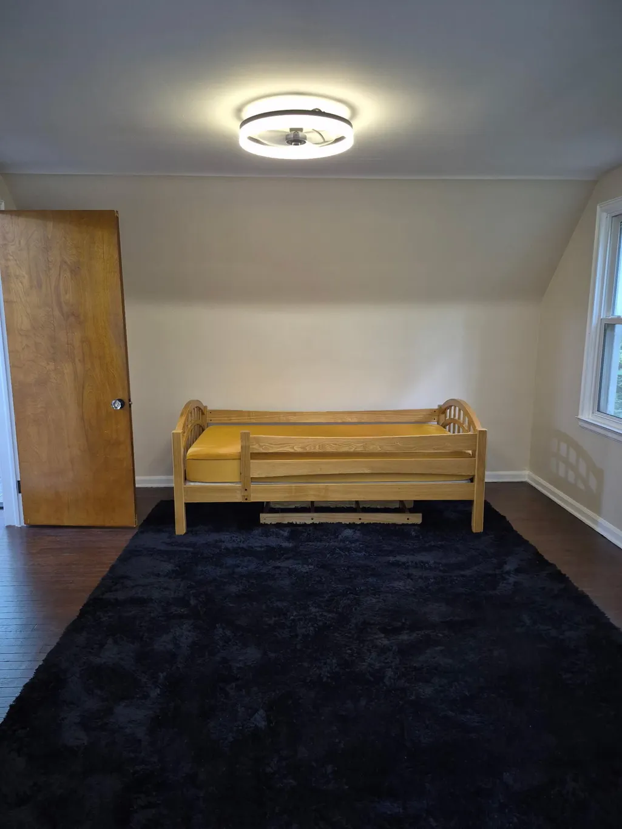
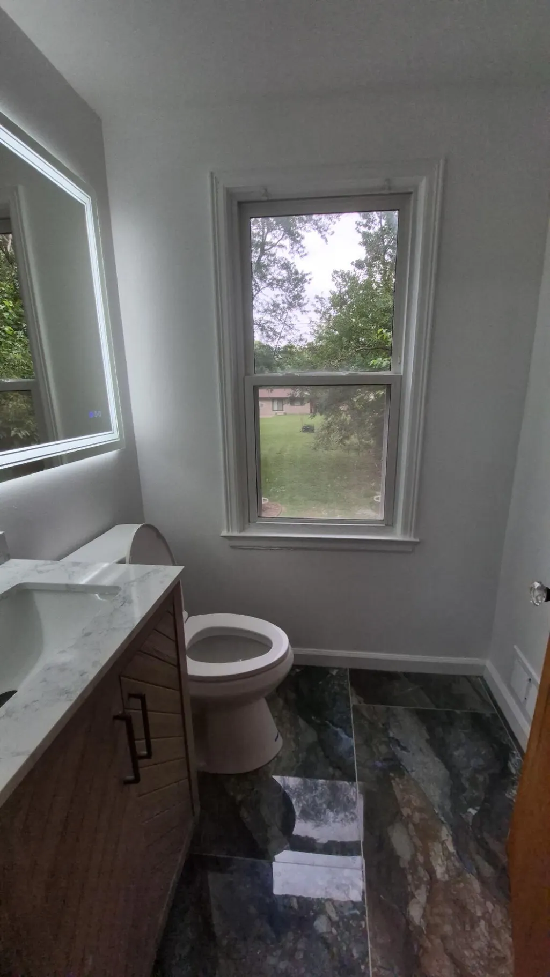
Welcome home! This beautifully updated 4-bedroom, 1.1-bathroom residence offers thoughtfully designed living space, blending classic charm with modern convenience. Step inside to find gorgeous, gleaming hardwood floors that flow seamlessly throughout the entire home. The bright and airy main level features an updated kitchen equipped with new stainless steel appliances and stylish new light fixtures, making it a dream for both everyday cooking and entertaining. The spacious layout includes four comfortable bedrooms and a beautifully refreshed bath setup. Looking for extra space? The fully finished basement provides the perfect footprint for a family room, home office, or gym. Major big-ticket items have already been taken care of for your peace of mind, including a new roof and fully updated interior including new windows throughout.
| Price History | |
|---|---|
| 9/11/2026 | Listed $322,900 |
| 9/14/2026 | 2$316,900 |
General Features
| Sewer | Public |
|---|---|
| Heating | Forced Air |
| Cooling | Central Air |
| Possession | Close Of Escrow |
| Roof | Asphalt,Shingle |
| Appliances | Built-In Gas Oven,Dishwasher,Microwave,Range,Refrigerator |
| Garage Spaces | 2 |
| Architectural Style | Cape Cod |
| Construction Materials | Vinyl Siding |
| Year Built | 1946 |
| Stories Count | 2 |
| Township | Southfield City |
| Property Subtype | Single Family Residence |
| Tax Year | 2025 |
| County | Oakland |
| New Construction | false |
| Property Type | Residential |
| Attached Garage | false |
| Garage Y/N | true |
| Total Rooms | 7 |
| Full Baths | 1 |
| Status | Active |
| City | Southfield |
| High School District | Southfield |
| Zoning Description | residential |
| Lot Size Units | Acres |
| Lot Size Square Feet | 15246 |
| Listing Terms | Cash,FHA,VA Loan,Conventional |
| Tax Annual Amount | 2377 |
| Standard Status | Active |
| Tax Assessed Value | 35600 |
| Legal Description | T1N,R10E,SEC 21 75A HOLCOMB BROTHERS SUBDIVISIONN. 1/2 OF LOT 75 |
Interior Features
| Interior Amenities | Ceiling Fan(s),Center Island |
|---|---|
| Basement | Daylight,Full |
| Flooring | Vinyl,Wood |
| Total Fireplaces | 1 |
| Fireplace Features | Living Room |
| Air Conditioning Y/N | true |
| Heating Y/N | true |
| Fireplace Y/N | true |
| Half Baths | 1 |
| Laundry Features | In Basement |
| Total Bedrooms | 4 |
| Below Grade Finished Area | 900 |
| Main Level Bedrooms | 2 |
| Total Baths | 2 |
Exterior Features
| Parking Features | Detached |
|---|---|
| Water Source | Public |
| Lot Size Area | 0.35 |
| Building Area Total | 1368 |
| Lot Dimensions | 80 x 190 |
| Lot Size Acres | 0.35 |
| Road Surface Type | Paved |
| Waterfront Y/N | false |
Amenities
- Foreclosure
- Views
- Short Sale
- New Construction
- Adult 55+
- Lease To Own
- No HOA Fees
- Furnished
- Primary On Main
- Air Conditioning
- Seller Finance
- Green
- Fixer Upper
- Horse
- Golf
- Fireplace
- Deck
- Garage
- Basement
- Pool
Property vs Single Family Average in 48033
Price
Taxes
Year Built
 Listing information is provided by Participants of the MichRIC MLS. IDX information is provided exclusively for personal, non-commercial use, and may not be used for any purpose other than to identify prospective properties consumers may be interested in purchasing. Information deemed reliable but not guaranteed. ©: MichRIC MLS. Last Update September 23, 2026 2:31 AM UTC
 IDX provided courtesy of Realcomp II Ltd., via Preferred, Realtors Ltd and The Originating MLS(found above), © 2026 Realcomp II Ltd. Shareholders. The information being provided is for consumers personal, non-commercial use and may not be used for any purpose other than to identify prospective properties consumers may be interested in purchasing.
