

Views










Address
401 S Center Street, Hartford, MI
Price
$ 239,900
Property Attributes
- ID#26048395
- TypeSingle Family
- Listing Status Active
- CountyVan Buren
- CityHartford
- Zip49057
- StyleTraditional
- Year Built1940
- Taxes$ 3161
- Price$ 239,900
- Bedrooms4
- Full Bathrooms1
- Half Bathrooms1
- Sqr Footage1300
- Lot Size0.4 Acres
Data Source:
Michigan Regional Information Center (MICHRIC)
Property Description
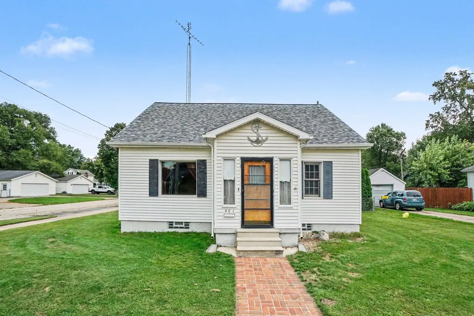
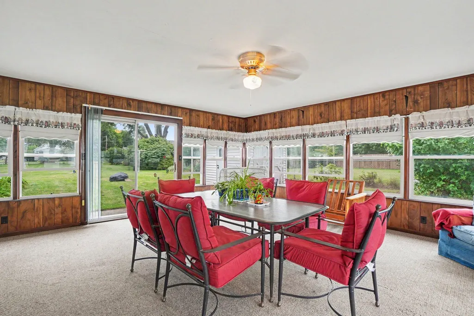
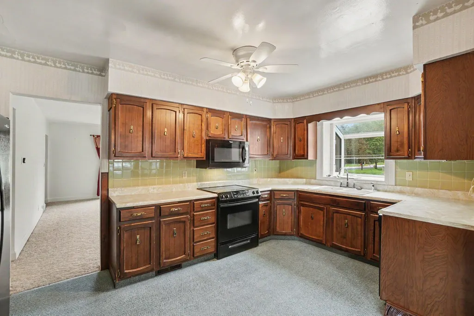
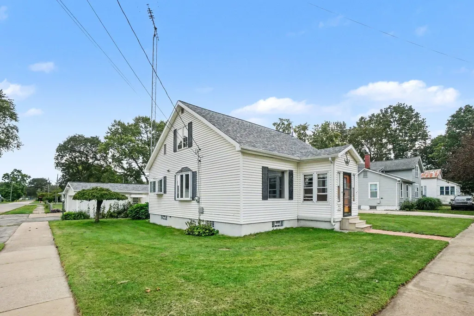
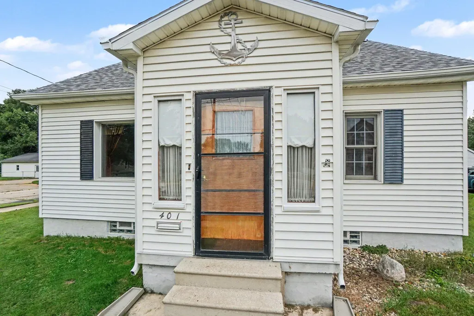
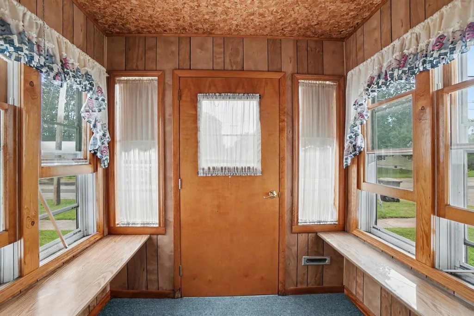
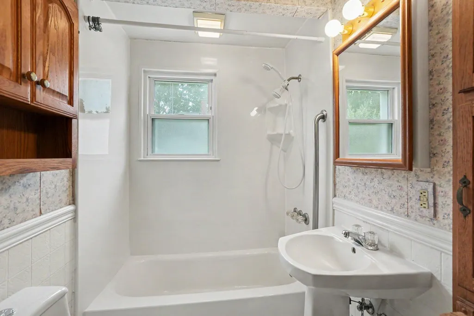
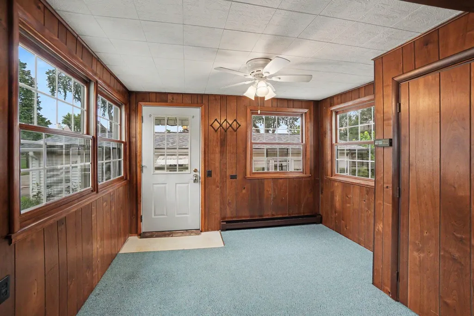
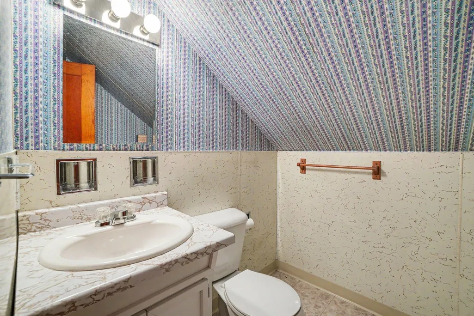
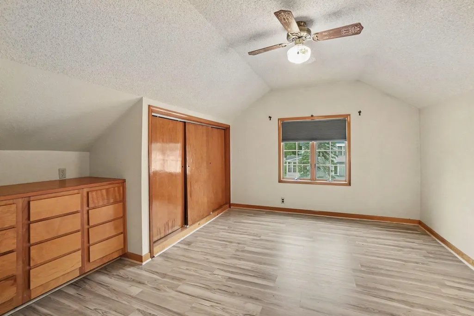
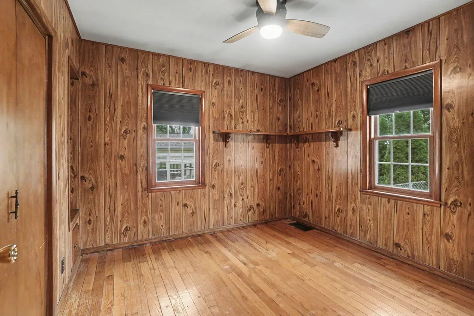
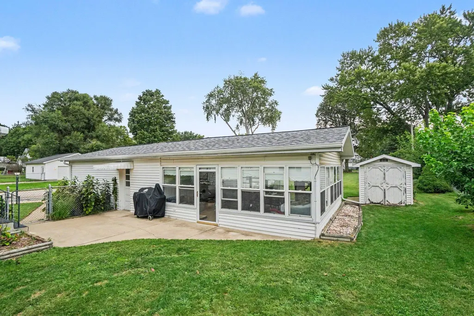
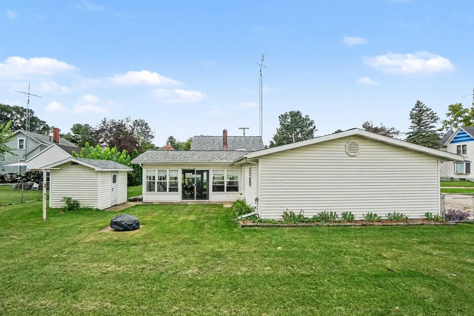
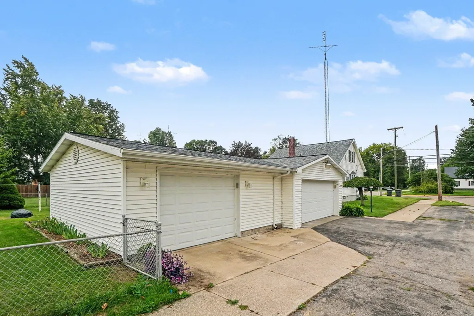
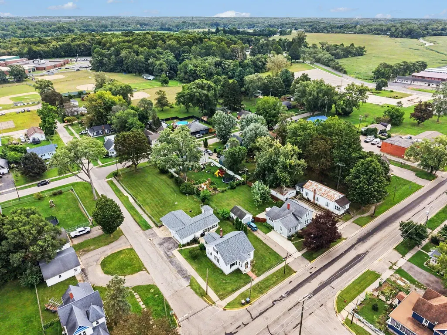
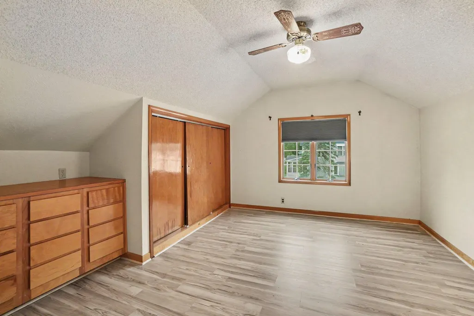
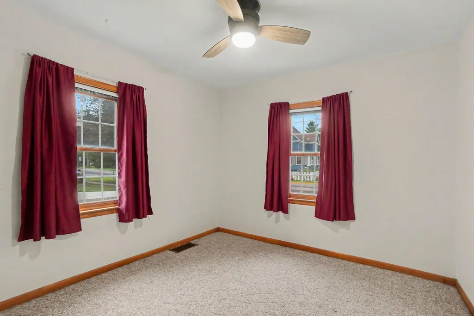
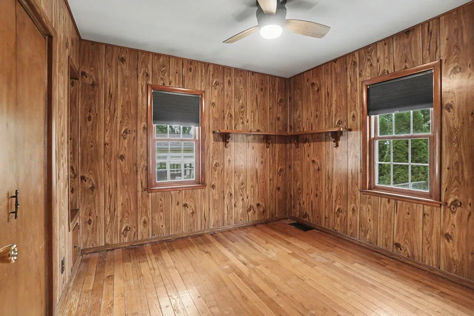
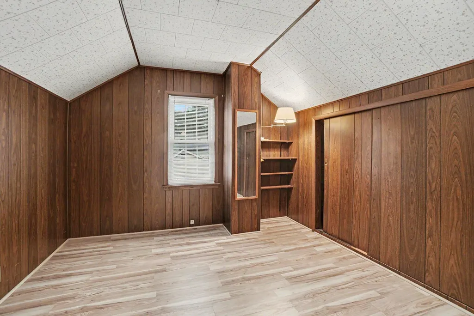
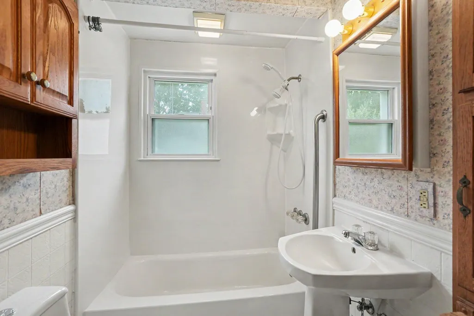
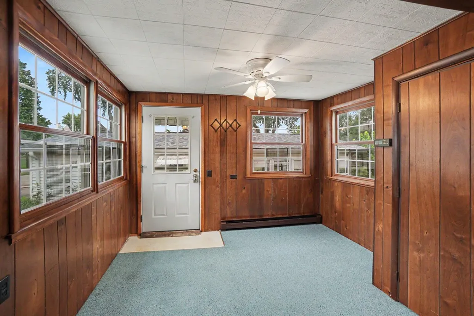
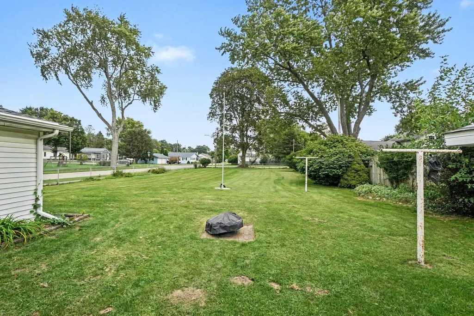
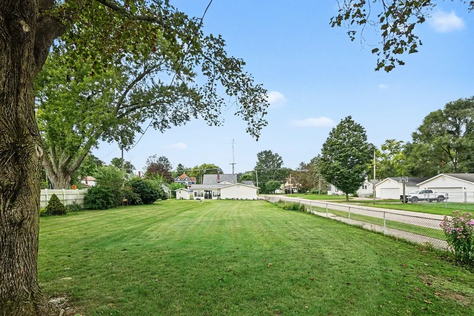
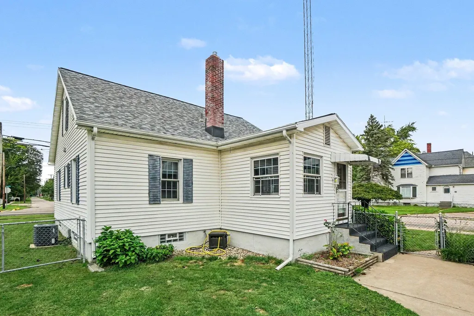
This Hartford single-family residence offers 1,300 square feet of living space on a generous 18,166-square-foot lot, providing substantial room for outdoor pursuits and expansion potential. Four bedrooms and one-and-a-half bathrooms accommodate various household needs, while the three-stall garage delivers exceptional storage, vehicle parking capacity and a three season porch. The property combines practical square footage with acreage that sets it apart from typical residential offerings in the area. Built on a solid foundation as a standalone home, this residence presents a solid ownership opportunity with lasting value and flexibility for personalization.
| Elementary School | Middle School | High School |
|---|---|---|
| Redwood Elementary School Elementary School | Hartford Middle School Middle School | Hartford High School High School |
| Price History | |
|---|---|
| 9/11/2026 | Listed $239,900 |
General Features
| Sewer | Public |
|---|---|
| Heating | Baseboard,Forced Air,Radiant |
| Cooling | Attic Fan,Central Air |
| Possession | Close Of Escrow |
| Roof | Composition,Shingle |
| Appliances | Dishwasher,Microwave,Oven,Range,Refrigerator |
| Garage Spaces | 3 |
| Association Fee Includes | None |
| Architectural Style | Traditional |
| Construction Materials | Vinyl Siding |
| Year Built | 1940 |
| Stories Count | 2 |
| Township | Hartford City |
| Property Subtype | Single Family Residence |
| Tax Year | 2025 |
| Ownership | Private Owned |
| County | Van Buren |
| New Construction | false |
| Property Type | Residential |
| HOA | false |
| Attached Garage | false |
| Garage Y/N | true |
| Total Rooms | 7 |
| Full Baths | 1 |
| Status | Active |
| City | Hartford |
| High School District | Hartford |
| Zoning Description | NA |
| Lot Size Units | Acres |
| Lot Size Square Feet | 18166 |
| Listing Terms | FHA,VA Loan,Conventional |
| Tax Annual Amount | 3161 |
| Standard Status | Active |
| Occupancy Type | Owner |
| Tax Assessed Value | 69883 |
| Legal Description | 827 15-3-16 1701-990 1702-718 1756-442 *** LOTS 1 & 6. BLOCK 3 REYNOLD'S ADDITION |
Interior Features
| Interior Amenities | Ceiling Fan(s),Garage Door Opener |
|---|---|
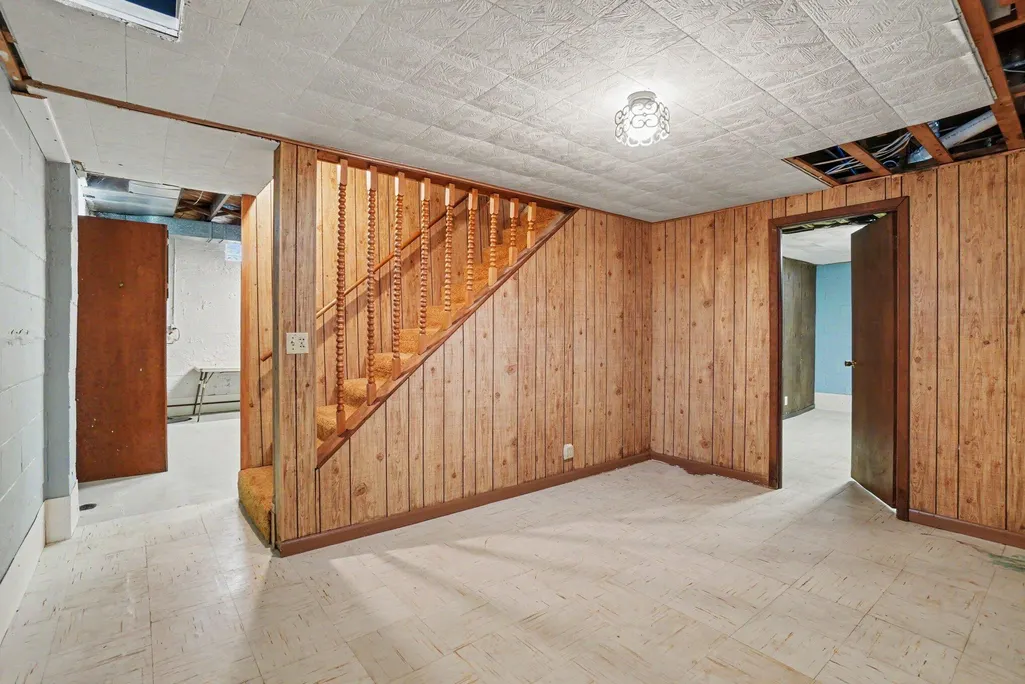
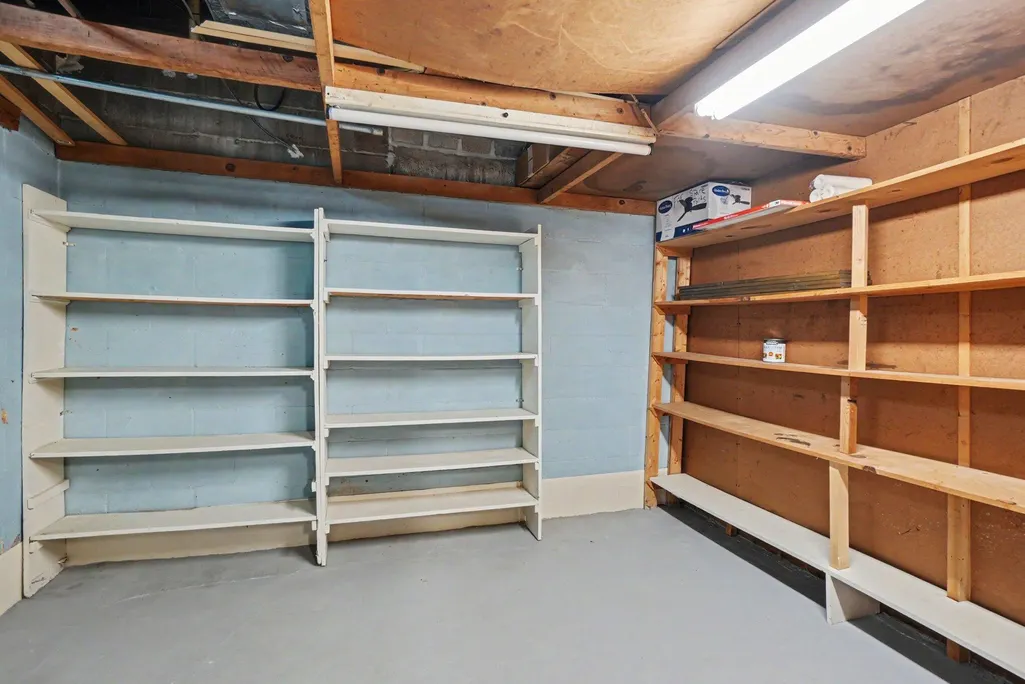
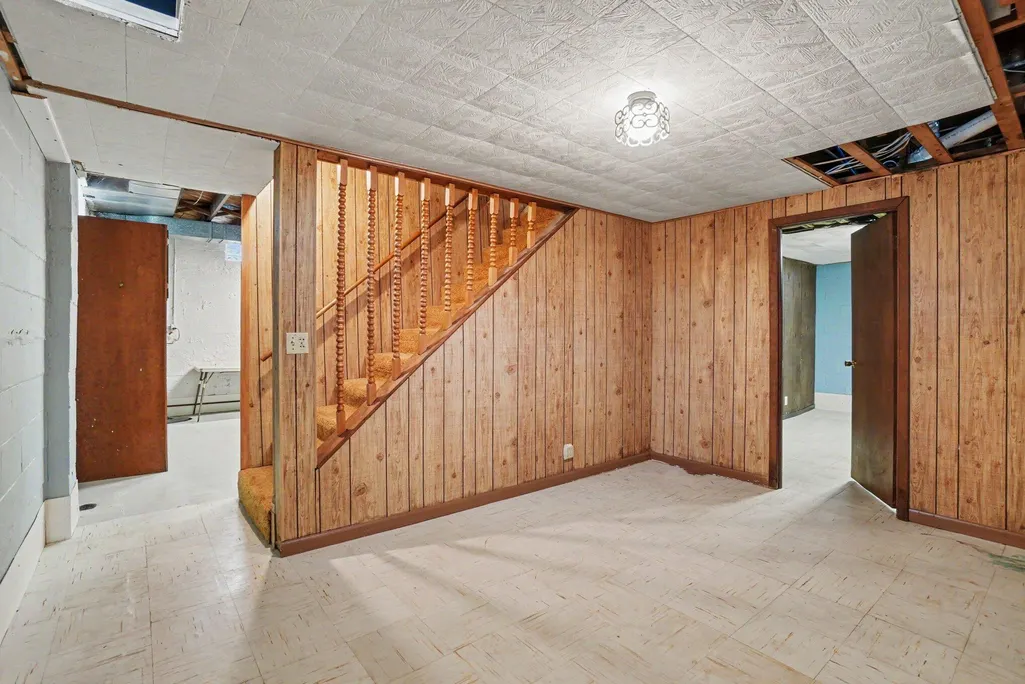
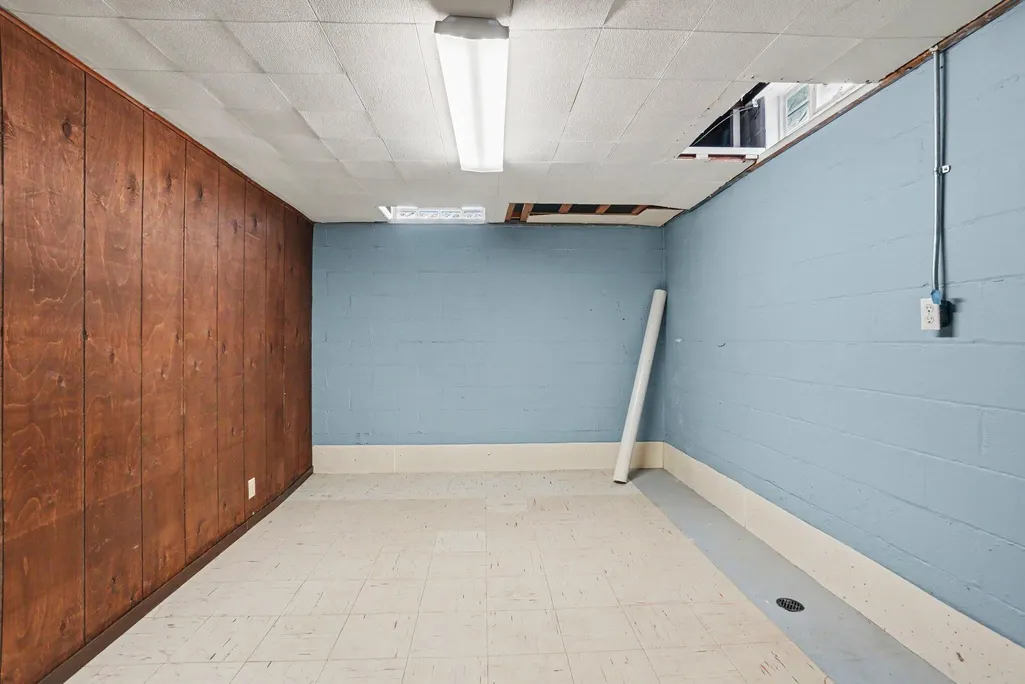
| Basement | Full |
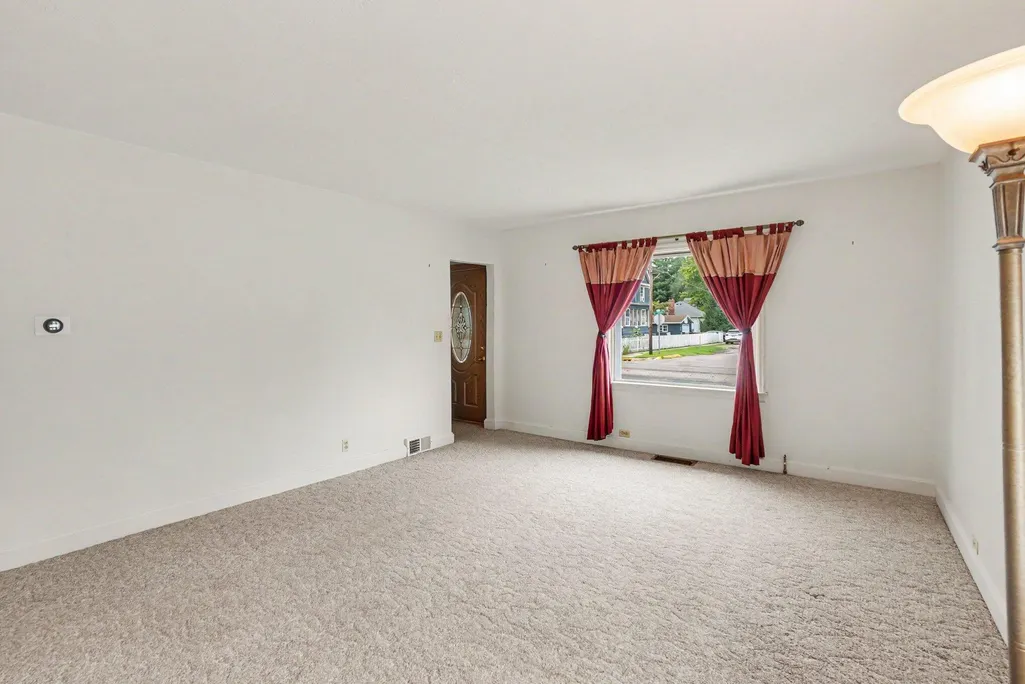
| Flooring | Carpet |
| Air Conditioning Y/N | true |
| Heating Y/N | true |
| Fireplace Y/N | false |
| Half Baths | 1 |
| Laundry Features | In Basement |
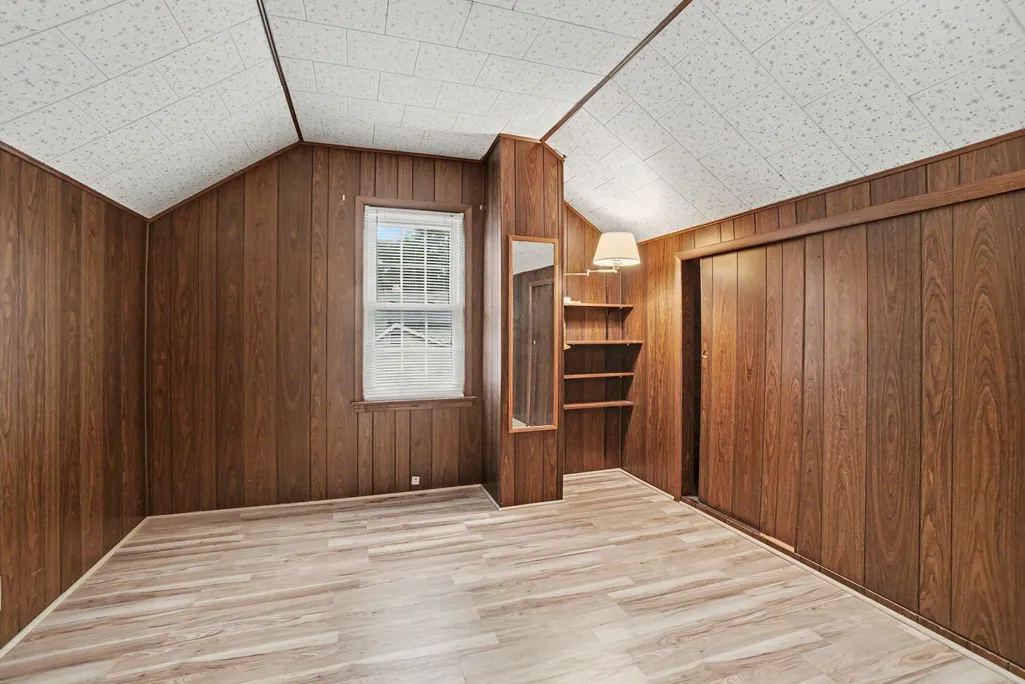
| Total Bedrooms | 4 |
| Main Level Bedrooms | 2 |
| Total Baths | 2 |
Exterior Features
| Parking Features | Detached |
|---|---|
| Lot Features | Corner Lot |
| Water Source | Public |
| Lot Size Area | 0.4 |
| Building Area Total | 1300 |
| Lot Dimensions | 70x262 |
| Lot Size Acres | 0.4 |
| Waterfront Y/N | false |
Amenities
- Foreclosure
- Views
- Short Sale
- New Construction
- Adult 55+
- Lease To Own
- No HOA Fees
- Furnished
- Primary On Main
- Air Conditioning
- Seller Finance
- Green
- Fixer Upper
- Horse
- Golf
- Fireplace
- Deck
- Garage
- Basement
- Pool
Property vs Single Family Average in 49057
Price
Taxes
Year Built
 Listing information is provided by Participants of the MichRIC MLS. IDX information is provided exclusively for personal, non-commercial use, and may not be used for any purpose other than to identify prospective properties consumers may be interested in purchasing. Information deemed reliable but not guaranteed. ©: MichRIC MLS. Last Update September 23, 2026 2:31 AM UTC
 IDX provided courtesy of Realcomp II Ltd., via Preferred, Realtors Ltd and The Originating MLS(found above), © 2026 Realcomp II Ltd. Shareholders. The information being provided is for consumers personal, non-commercial use and may not be used for any purpose other than to identify prospective properties consumers may be interested in purchasing.
