

Open House Sun, Sep 27th 11:00 AM - 1:00 PM
Address
4023 Dallas Street, Burton, MI
Price
$ 160,000
Property Attributes
- ID#20261077036
- TypeSingle Family
- Listing Status Active
- CountyGENESEE
- CityBurton
- AreaBurton
- NeighborhoodDALLAS SUB
- Zip48519
- StyleRanch
- Year Built1955
- Taxes$ 1887
- Price$ 160,000
- Bedrooms2
- Full Bathrooms1
- Half Bathrooms0
- Sqr Footage864
- Lot Size0.23 Acres
Data Source:
RealComp
Property Description
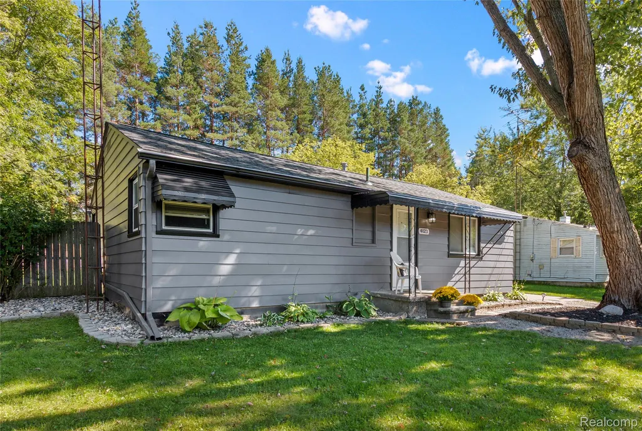
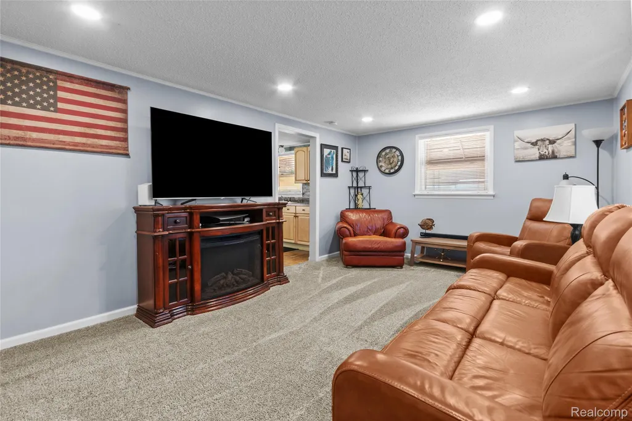
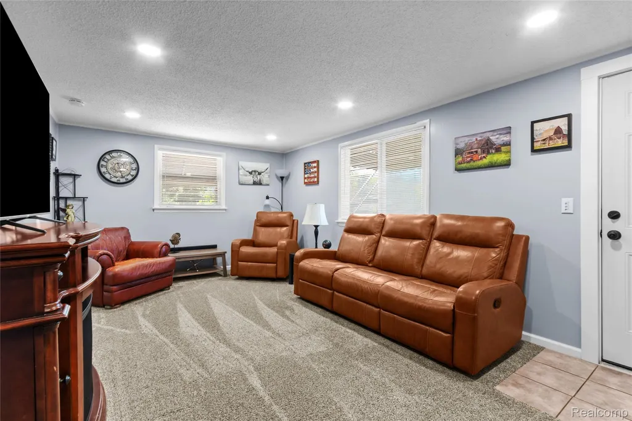
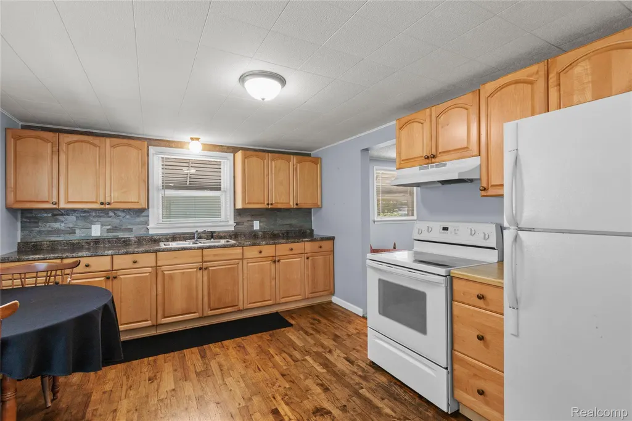
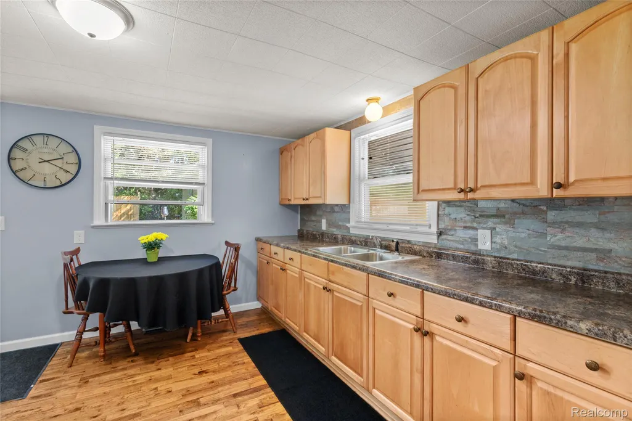
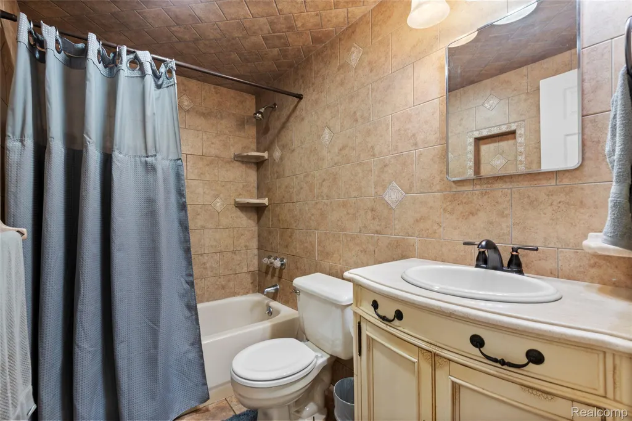
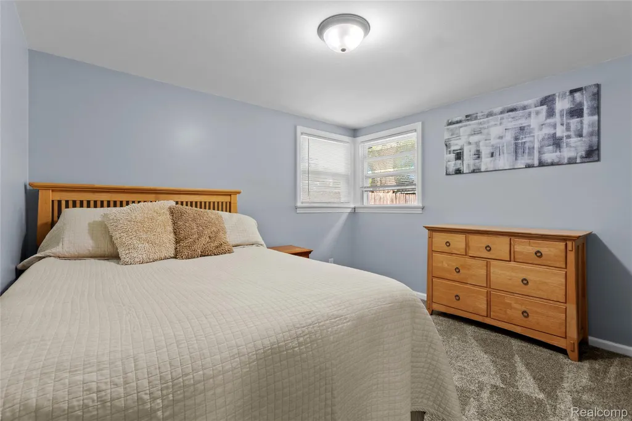
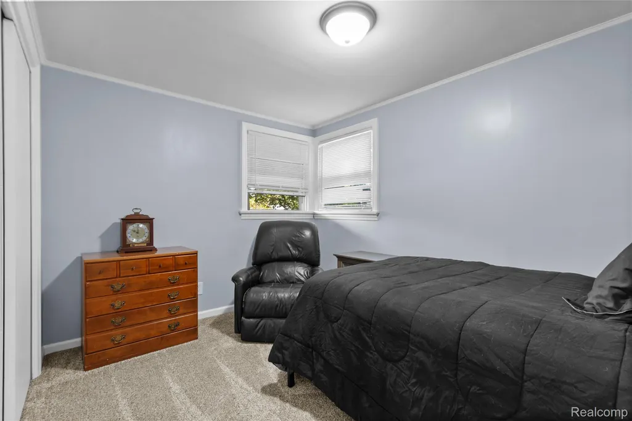
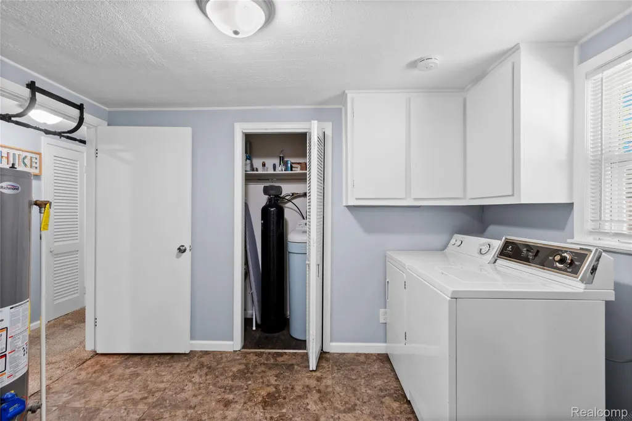
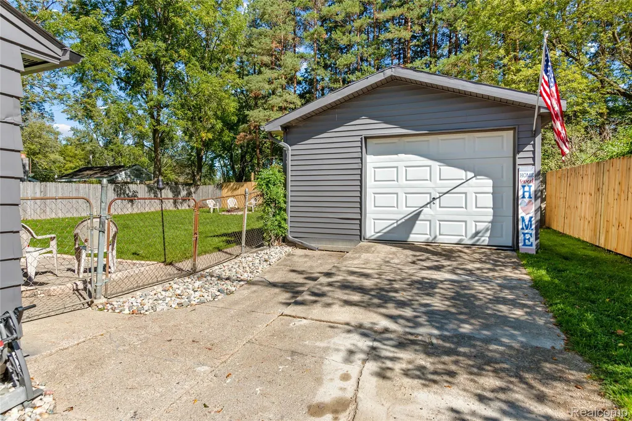
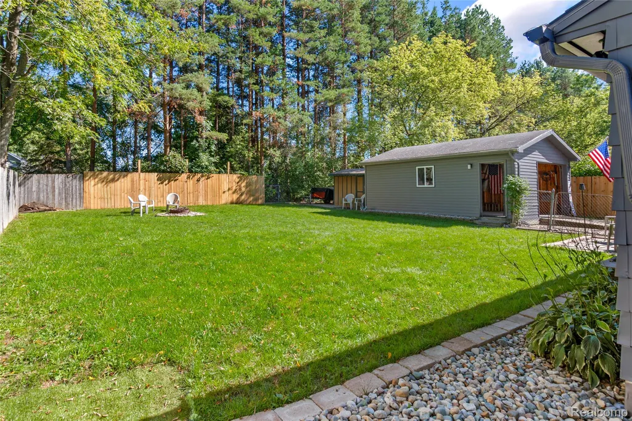
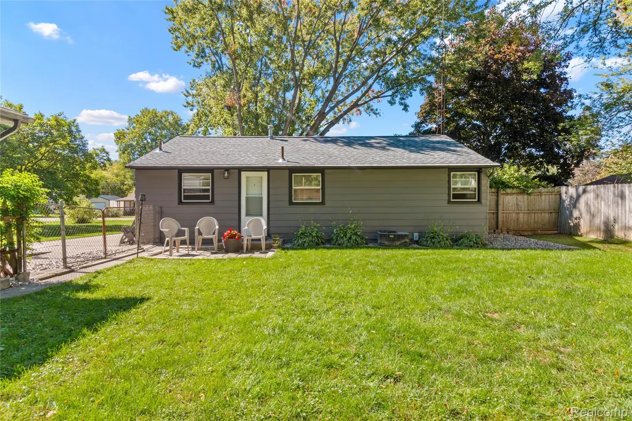
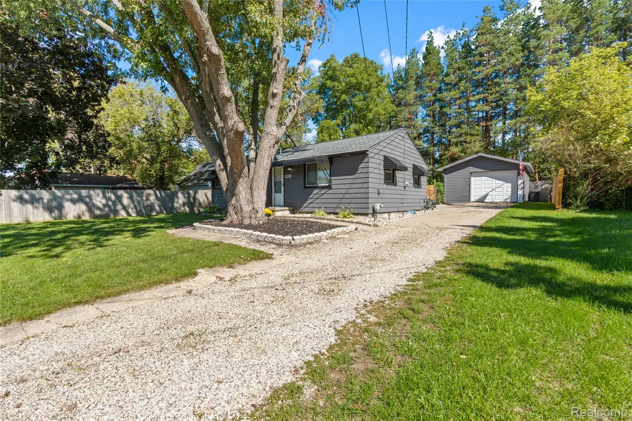
Welcome to this charming 2-bedroom, 1-bath RANCH in Burton! This home offers comfortable one-level living with a functional layout and plenty of space to make your own. The kitchen features abundant cabinetry, plenty of counter space and an eat-in area, while the spacious living room offers plenty of room to relax. Main-floor laundry adds everyday convenience. Outside, enjoy the large fenced backyard with plenty of room for entertaining, relaxing or enjoying the outdoors. A detached garage provides additional parking and storage, while mature trees and established landscaping complete the setting. The roof was replaced in 2019, adding another great feature to this well-kept home. A great opportunity to make it your own! Previous Updates included a bathroom remodel, a new roof for both house and garage? ?(2019), ? ?a sink and w?ater system, carpet and flooring, fresh paint, ?in garage lighting, sod, exterior doors, and exterior lighting. Recent improvements made in 2025 involved installing gutters, gutter guards, new interior doors, baseboard trim, and ceiling trim, as well as finishing landscaping, trimming trees in the front and back yard, and building a retaining wall around the front tree. The 2026 upgrades encompass a new kitchen backsplash, a rock parking area behind the garage, solar walkway lights, fence repairs along with a new back and side fence, and painting the house.
| Price History | |
|---|---|
| 9/25/2026 | Listed $160,000 |
General Features
| Sewer | SepticTank |
|---|---|
| Heating | ForcedAir, NaturalGas |
| Cooling | CentralAir |
| Possession | ClosePlus3To5Days |
| Garage Spaces | 1.0 |
| Architectural Style | Ranch |
| Pool Features | None |
| Construction Materials | AluminumSiding |
| Year Built | 1955 |
| Levels | One |
| Property Subtype | SingleFamilyResidence |
| County | Genesee |
| New Construction | No |
| Property Type | Residential |
| HOA | No |
| Attached Garage | No |
| Subdivision Name | DALLAS SUB |
| Garage Y/N | Yes |
| Total Rooms | 5 |
| Full Baths | 1 |
| Status | Active |
| Directions | South of Bristol Road and East of Belay Road |
| City | BurtonCity_Genesee |
| Disclosures | TaxesHomesteadExempt |
| Entry Location | GroundLevel |
| Senior Community Y/N | No |
| High School District | Atherton |
| MLS Area | Area08191Burton |
| Lot Size Units | Acres |
| Carport Y/N | No |
| Land Lease Y/N | No |
| Tax Annual Amount | 1887.0 |
| Home Warranty Y/N | No |
| Lease Renewal Y/N | No |
| Additional Parcels Y/N | No |
| Lease Considered Y/N | No |
| Rent Control Y/N | No |
| Standard Status | Active |
| Occupancy Type | Owner |
| Tax Assessed Value | 40390 |
| Expected Active Date | 2026-09-25 |
| MobileHomeRemainsYN | No |
| PostalCity | Burton_Genesee |
| Legal Description | LOT 3 DALLAS SUB |
Interior Features
| Basement (Y/N) | No |
|---|---|
| Air Conditioning Y/N | Yes |
| Heating Y/N | Yes |
| Fireplace Y/N | No |
| Above Grade Finished Area | 864.0 |
| Total Bedrooms | 2 |
| LivingAreaSource | Assessor |
| Above Grade Finished Area Unit Type | SquareFeet |
| Total Baths | 1 |
Exterior Features
| Parking Features | OneCarGarage, Detached, Driveway |
|---|---|
| Water Source | Well |
| Foundation Details | CrawlSpace |
| Spa | No |
| Lot Dimensions | 69X136X71X137 |
| Lot Size Acres | 0.23 |
| Waterfront Y/N | No |
| Road Frontage Type | Paved |
| Crops Included Y/N | No |
| Horse Y/N | No |
| Irrigation Water Rights Y/N | No |
Amenities
- Foreclosure
- Views
- Short Sale
- New Construction
- Adult 55+
- Lease To Own
- No HOA Fees
- Furnished
- Primary On Main
- Air Conditioning
- Seller Finance
- Green
- Fixer Upper
- Horse
- Golf
- Fireplace
- Deck
- Garage
- Basement
- Pool
 IDX provided courtesy of Realcomp II Ltd., via Preferred, Realtors Ltd and The Originating MLS(found above), © 2026 Realcomp II Ltd. Shareholders. Shareholders. The information being provided is for consumers personal, non-commercial use and may not be used for any purpose other than to identify prospective properties consumers may be interested in purchasing.
Data is updated as of September 26, 2026 1:48 AM UTC Information deemed reliable but not guaranteed.
The data relating to real estate on this web site comes in part from the Internet Data Exchange (IDX) Program of Realcomp Ltd
Property vs Single Family Average in 48519
Price
Taxes
Year Built
 Listing information is provided by Participants of the MichRIC MLS. IDX information is provided exclusively for personal, non-commercial use, and may not be used for any purpose other than to identify prospective properties consumers may be interested in purchasing. Information deemed reliable but not guaranteed. ©: MichRIC MLS. Last Update September 26, 2026 2:28 AM UTC
