


Address
32200 Whitley Circle, Warren, MI
Price
$ 299,900
Property Attributes
- ID#20261077550
- TypeSingle Family
- Listing Status Active
- CountyMACOMB
- CityWarren
- AreaWarren
- NeighborhoodPRESCOTT PARK SUB
- Zip48088
- StyleRanch
- Year Built1965
- Taxes$ 4299
- Price$ 299,900
- Bedrooms3
- Full Bathrooms1
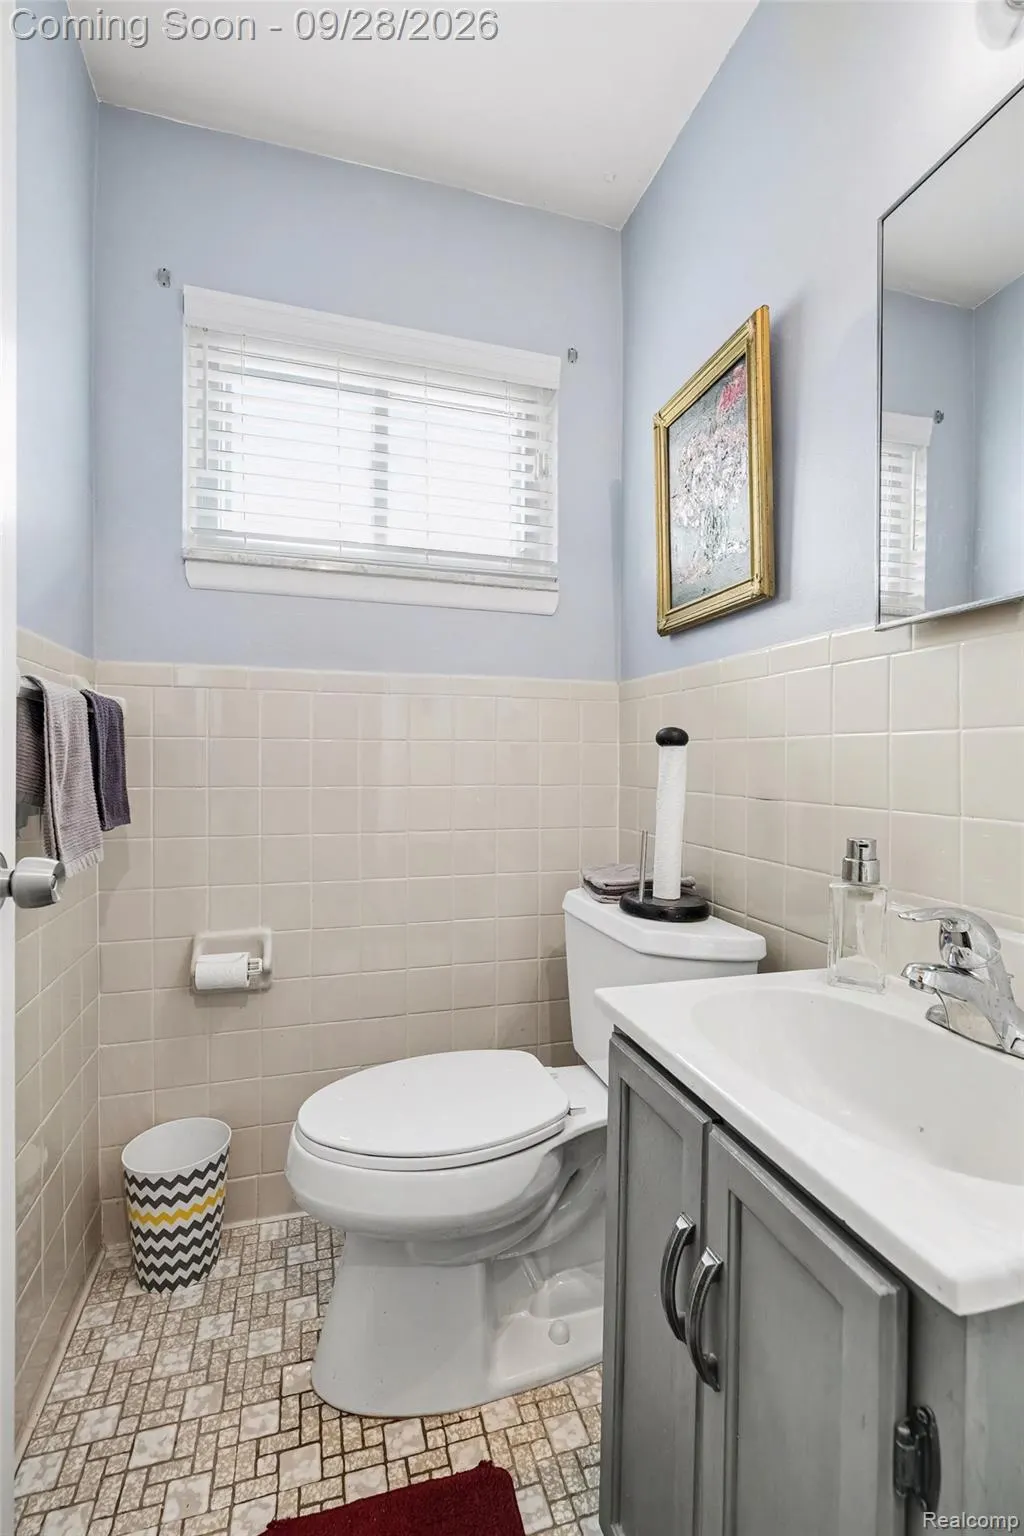
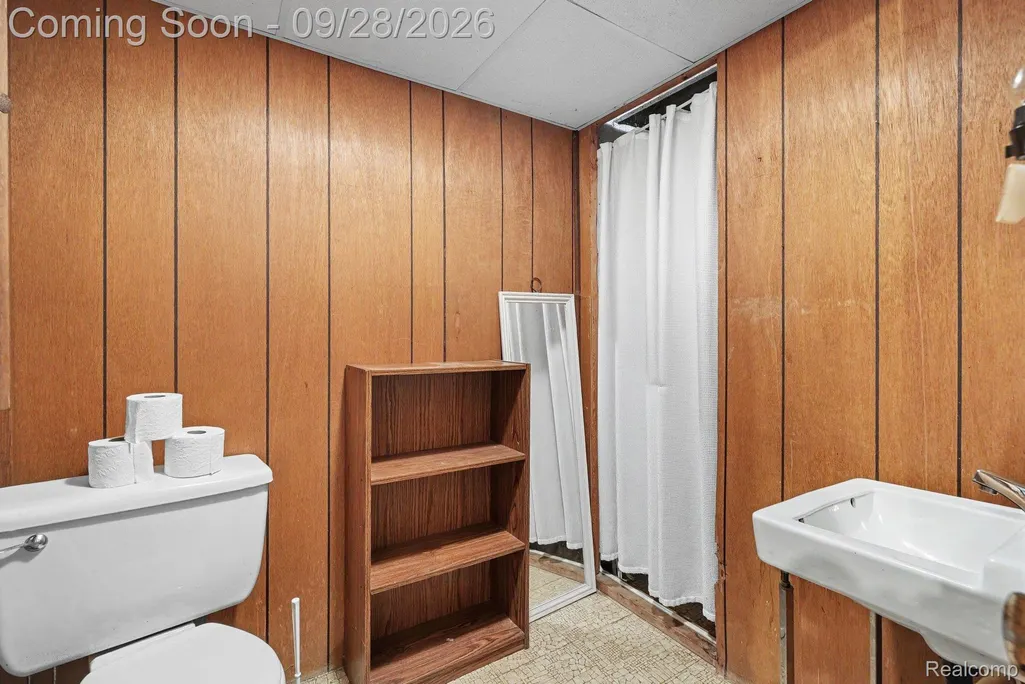
- Half Bathrooms2
- Sqr Footage2653
- Lot Size0.23 Acres
Data Source:
RealComp
Property Description
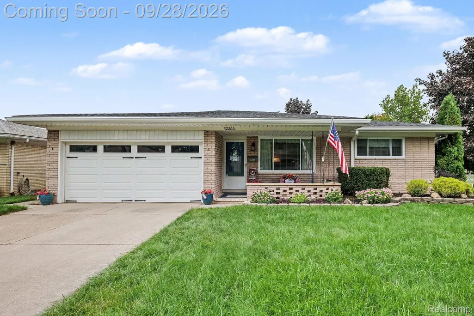
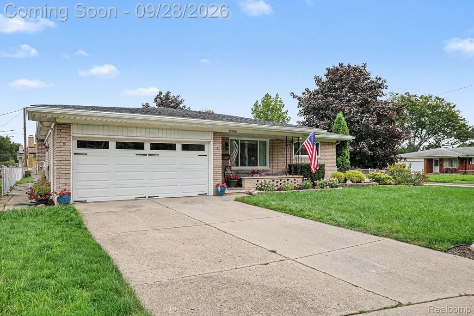
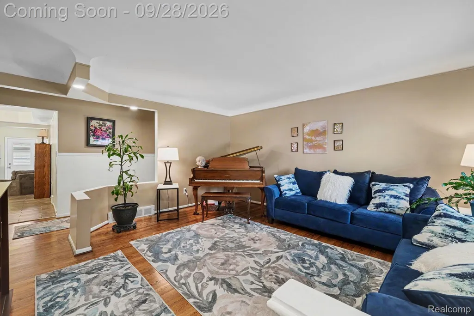
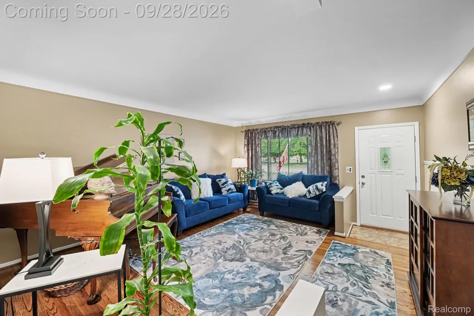
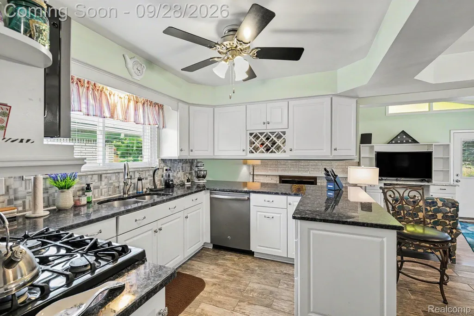
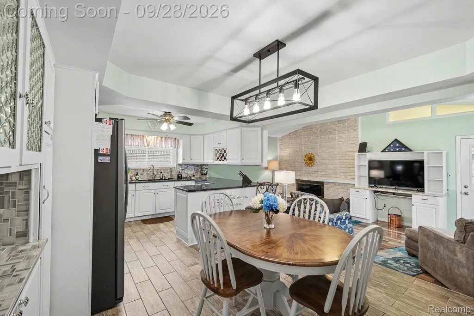
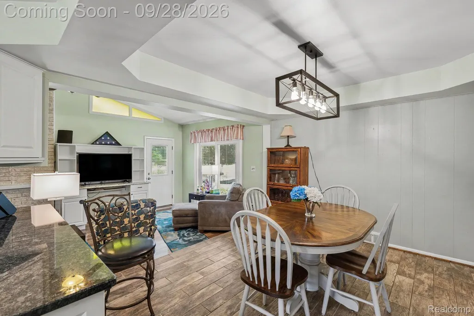
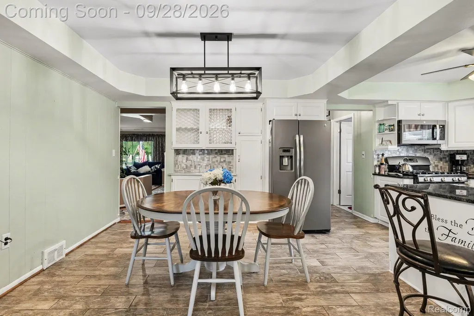
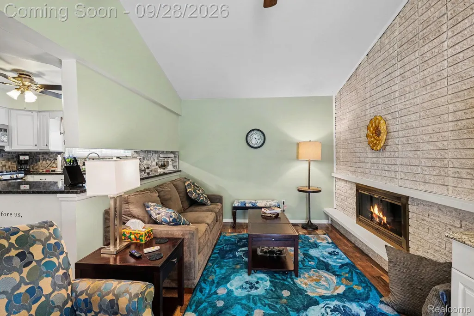
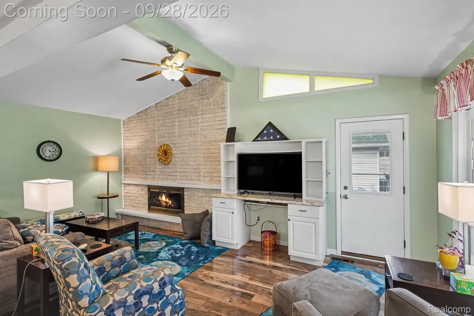
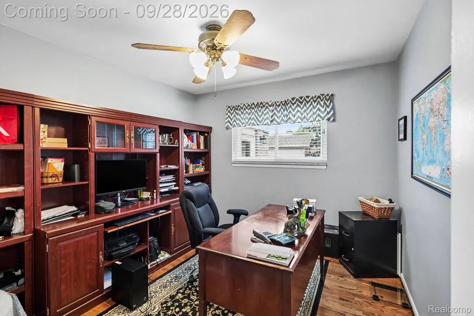
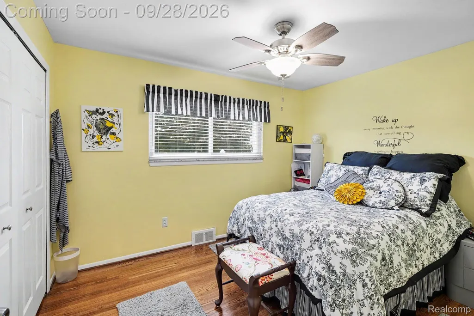
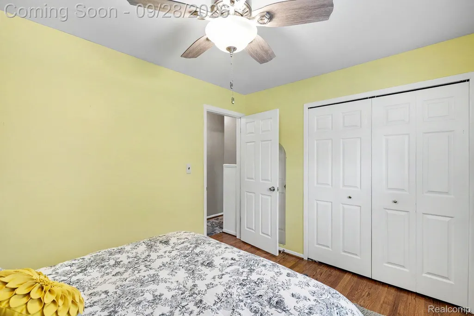
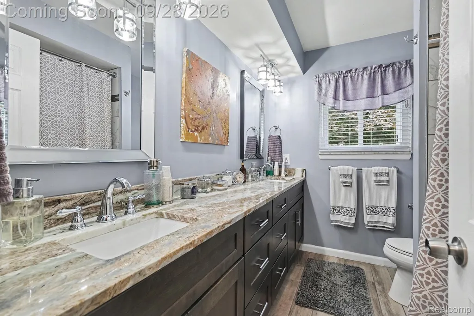
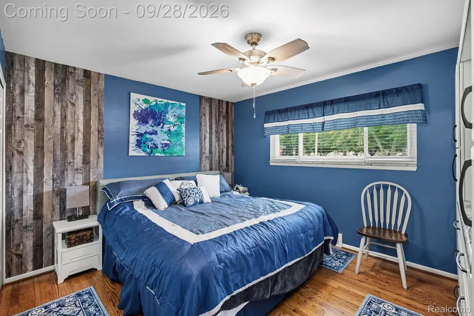
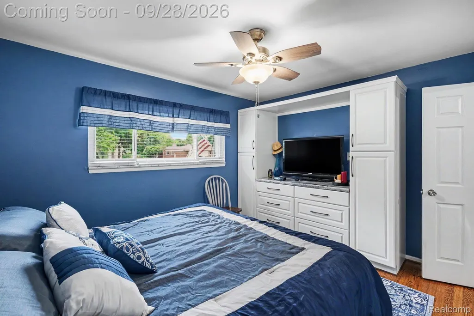
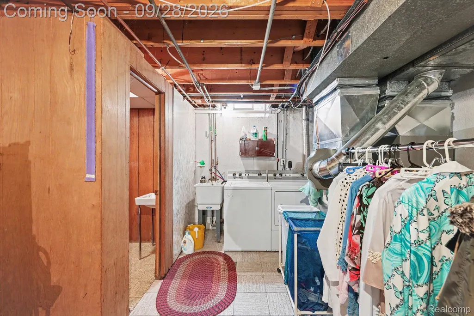
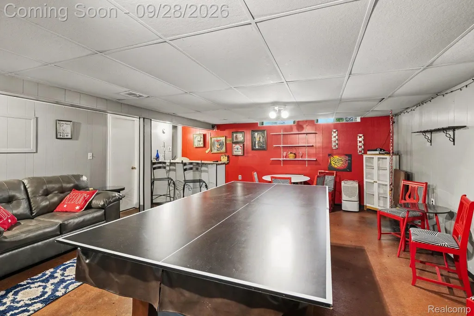
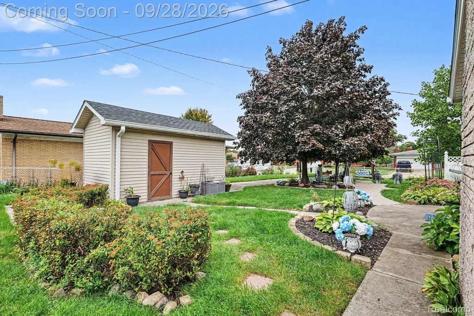
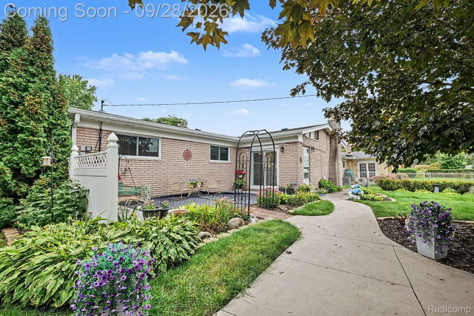
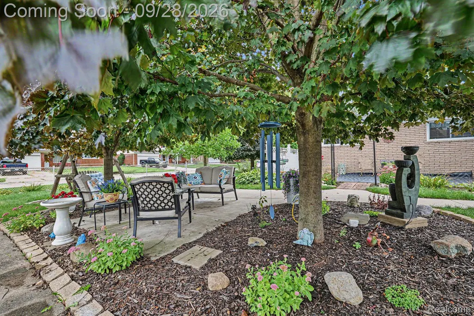
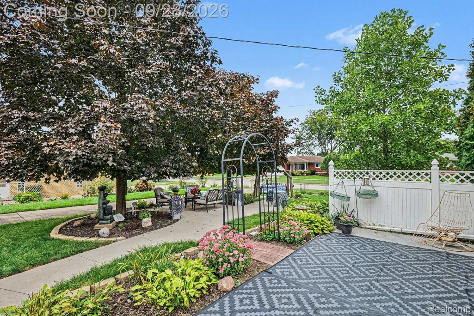
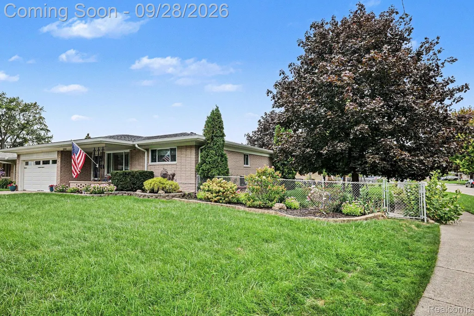
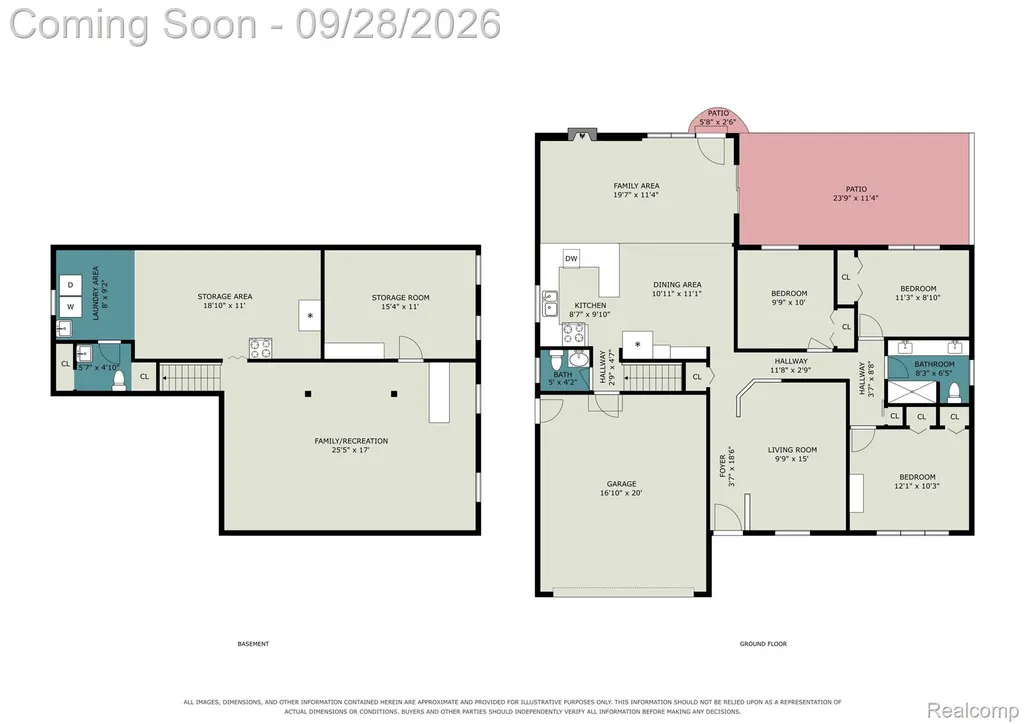
Welcome to 32200 Whitley Circle in Warren! This beautifully updated 3-bedroom, 1 full and 2 half bath ranch offers a great combination of character, modern improvements and exceptional indoor/outdoor living. Situated on a large fenced corner lot, this home has been extensively updated from top to bottom and is truly move-in ready. Step inside to a spacious living room featuring a coved plaster ceiling and beautifully refinished oak hardwood floors that continue through the hallway and bedrooms. The step-down family room offers a cathedral ceiling, premium laminate flooring, a brick-front natural fireplace and rear entry leading to the backyard. The updated kitchen features premium white custom cabinetry, granite countertops, tile flooring and backsplash, stainless steel appliances that stay, plus a large breakfast nook with trayed ceilings. A convenient first-floor powder room is located just off the kitchen. The remodeled main bath features a his-and-hers vanity and premium finishes, while all three generously sized bedrooms include lighted ceiling fans. The finished basement adds tremendous additional living space with a large recreation/living area, half bath, laundry/utility room and plenty of storage. Outside, enjoy an extensively landscaped, park-like backyard designed to feel like your own private oasis. The large fenced yard features a patio, mature landscaping and a huge storage shed, with plenty of room for entertaining, gardening or simply relaxing. Major mechanical improvements provide additional peace of mind, including newer vinyl windows with a transferable warranty, furnace and central air less than five years old, and a brand-new tear-off roof in 2025. An attached 2-car garage completes the package. Updated from top to bottom with nothing left to do but move in and enjoy!
| Price History | |
|---|---|
| 9/25/2026 | Listed $299,900 |
General Features
| Sewer | PublicSewer |
|---|---|
| Heating | ForcedAir, NaturalGas |
| Cooling | CeilingFans, CentralAir |
| Possession | ClosePlus16to29Days |
| Roof | Asphalt |
| Appliances | Dishwasher, FreeStandingGasRange, FreeStandingRefrigerator, Microwave, StainlessSteelAppliances |
| Garage Spaces | 2.0 |
| Patio/Porch Features | Covered, Patio, Porch |
| Architectural Style | Ranch |
| Pool Features | None |
| Construction Materials | Brick |
| Exclusions | Exclusion(s) Do Not Exist |
| Year Built | 1965 |
| Levels | One |
| Property Subtype | SingleFamilyResidence |
| County | Macomb |
| New Construction | No |
| Property Type | Residential |
| HOA | No |
| Attached Garage | Yes |
| Subdivision Name | PRESCOTT PARK SUB |
| Garage Y/N | Yes |
| Total Rooms | 6 |
| Full Baths | 1 |
| Status | Active |
| Directions | S of 14 Mile Rd, W of Schoenherr |
| City | WarrenCity_Macomb |
| Disclosures | ExclusionsDoNotExist, TaxesHomesteadExempt |
| Entry Location | GroundLevelwSteps |
| Senior Community Y/N | No |
| High School District | WarrenCon |
| MLS Area | Area03131Warren |
| Lot Size Units | Acres |
| Carport Y/N | No |
| Land Lease Y/N | No |
| Tax Annual Amount | 4299.0 |
| Home Warranty Y/N | No |
| Lease Renewal Y/N | No |
| Additional Parcels Y/N | No |
| Lease Considered Y/N | No |
| Rent Control Y/N | No |
| Standard Status | Active |
| Occupancy Type | Owner |
| Tax Assessed Value | 80781 |
| Expected Active Date | 2026-09-28 |
| MobileHomeRemainsYN | No |
| PostalCity | Warren_Macomb |
| Legal Description | PRESCOTT PARK SUB LOT 201 L.54 P.28-29 |
Interior Features
| Basement | Finished, Full |
|---|---|
| Fireplace Features | FamilyRoom, WoodBurning |
| Basement (Y/N) | Yes |
| Air Conditioning Y/N | Yes |
| Heating Y/N | Yes |
| Fireplace Y/N | Yes |
| Above Grade Finished Area | 1453.0 |
| Half Baths | 2 |
| Total Bedrooms | 3 |
| Below Grade Finished Area | 1200.0 |
| WaterHeaterFuel | NaturalGas |
| LivingAreaSource | PublicRecords |
| Above Grade Finished Area Unit Type | SquareFeet |
| Total Baths | 3 |
Exterior Features
| Fencing | BackYard, Fenced |
|---|---|
| Parking Features | TwoCarGarage, Attached, GarageFacesFront, GarageDoorOpener |
| Water Source | Public |
| Foundation Details | Basement, Poured |
| Spa | No |
| Lot Dimensions | 74X133 |
| Lot Size Acres | 0.23 |
| Waterfront Y/N | No |
| Road Frontage Type | Paved |
| Crops Included Y/N | No |
| Horse Y/N | No |
| Irrigation Water Rights Y/N | No |
Amenities
- Foreclosure
- Views
- Short Sale
- New Construction
- Adult 55+
- Lease To Own
- No HOA Fees
- Furnished
- Primary On Main
- Air Conditioning
- Seller Finance
- Green
- Fixer Upper
- Horse
- Golf
- Fireplace
- Deck
- Garage
- Basement
- Pool
 IDX provided courtesy of Realcomp II Ltd., via Preferred, Realtors Ltd and The Originating MLS(found above), © 2026 Realcomp II Ltd. Shareholders. Shareholders. The information being provided is for consumers personal, non-commercial use and may not be used for any purpose other than to identify prospective properties consumers may be interested in purchasing.
Data is updated as of September 28, 2026 1:47 AM UTC Information deemed reliable but not guaranteed.
The data relating to real estate on this web site comes in part from the Internet Data Exchange (IDX) Program of Realcomp Ltd
Property vs Single Family Average in 48088
Price
Taxes
Year Built
Visits
 Listing information is provided by Participants of the MichRIC MLS. IDX information is provided exclusively for personal, non-commercial use, and may not be used for any purpose other than to identify prospective properties consumers may be interested in purchasing. Information deemed reliable but not guaranteed. ©: MichRIC MLS. Last Update September 28, 2026 2:34 AM UTC
