

Open House Sun, Sep 27th 12:00 PM - 2:00 PM - New Construction

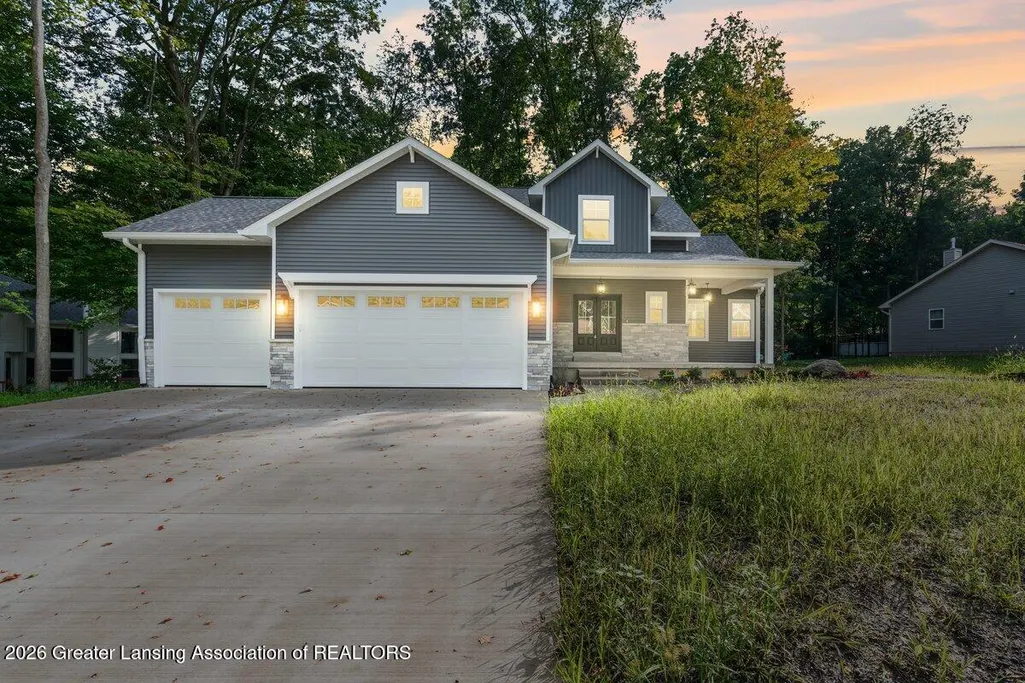
Address
2531 Fedewood, Dewitt Charter Twp, MI
Price
$ 599,900
Property Attributes
- ID#630000299295
- TypeSingle Family
- Listing Status Active
- CountyCLINTON
- CityDewitt Charter Twp
- AreaDewitt Twp
- NeighborhoodCREEPING BROOK
- Zip48820
- StyleSingleFamilyResidence
- Year Built2026
- Taxes$ 1107
- Price$ 599,900
- Bedrooms4
- Full Bathrooms3
- Half Bathrooms1
- Sqr Footage2654
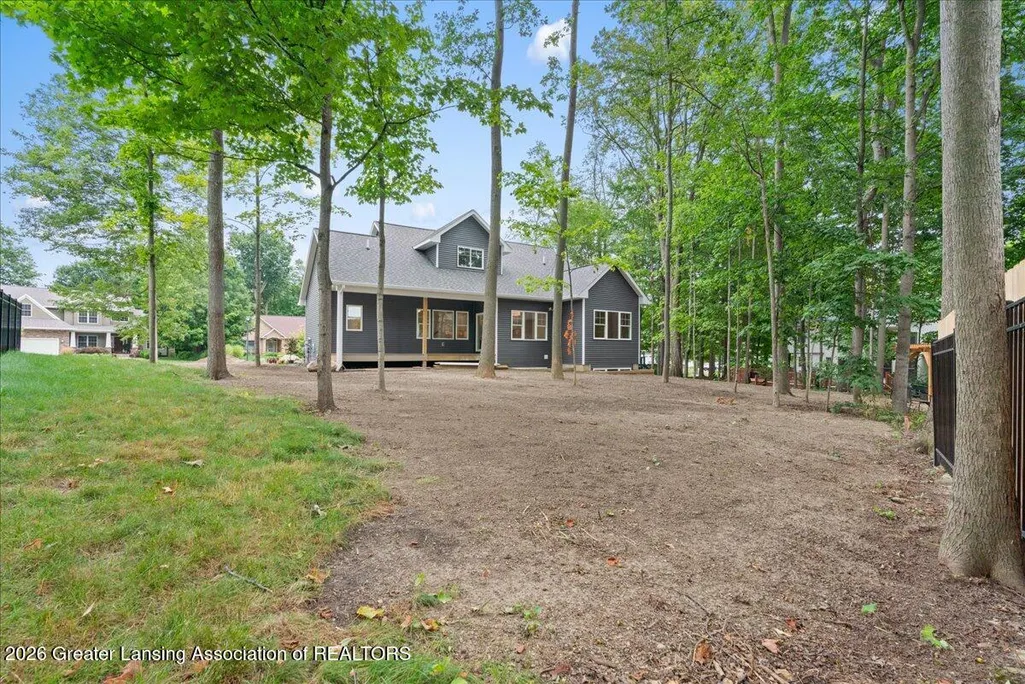
- Lot Size0.35 Acres
Data Source:
RealComp
Property Description
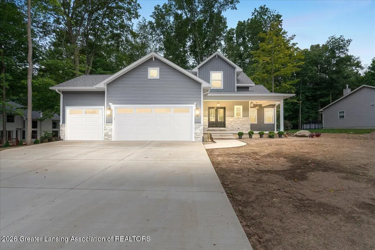
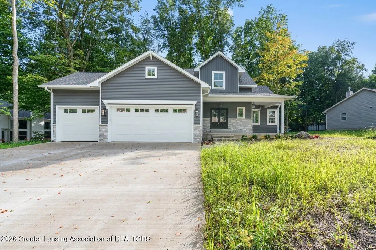
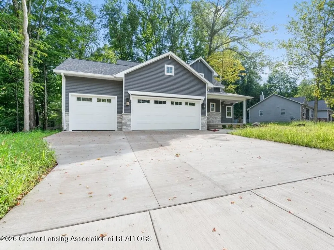
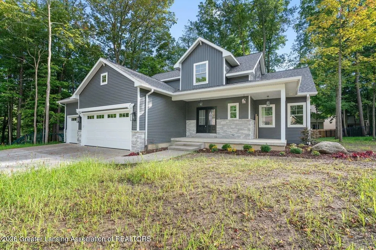
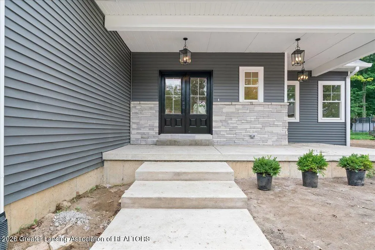
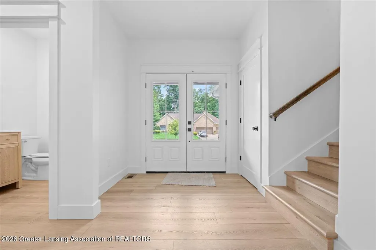
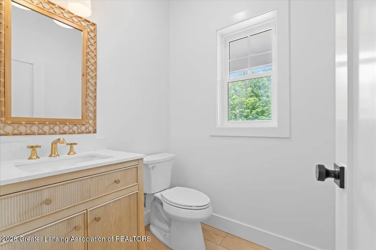
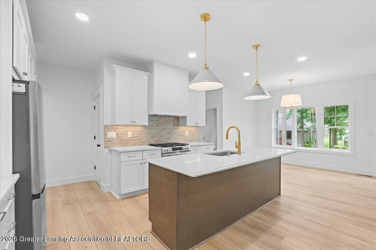
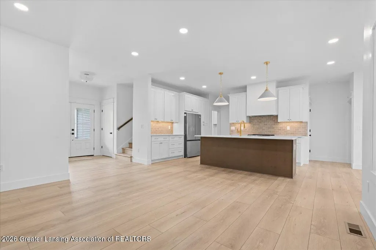
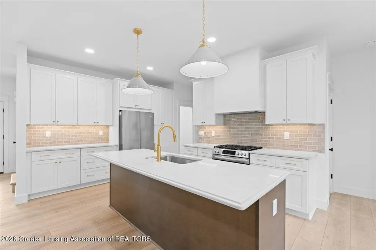
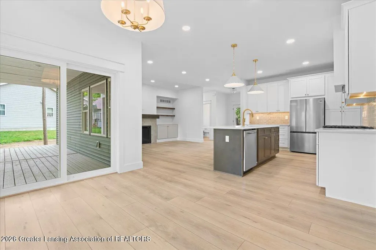
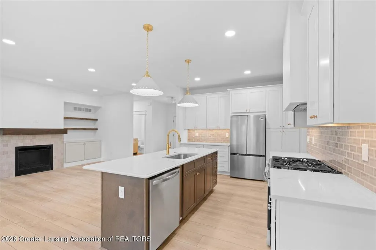
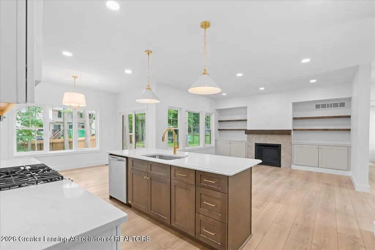
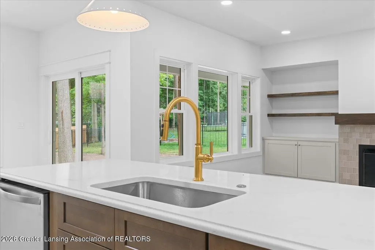
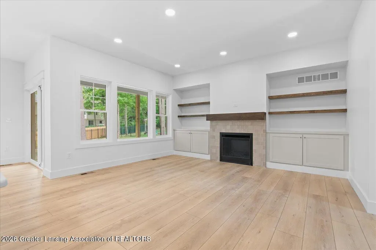
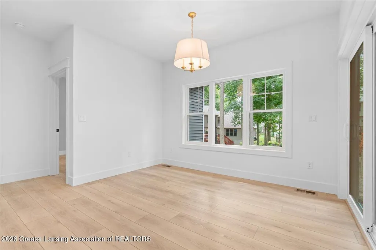
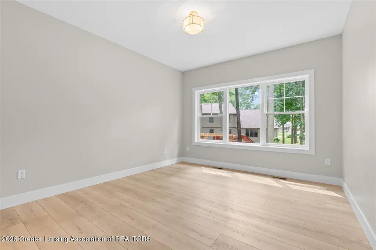
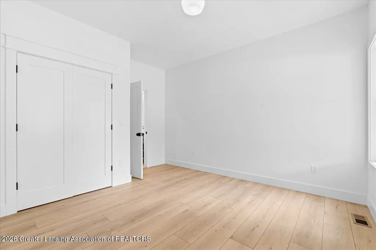
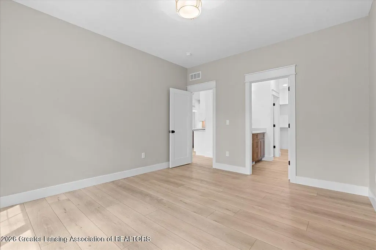
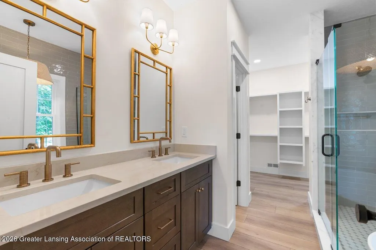
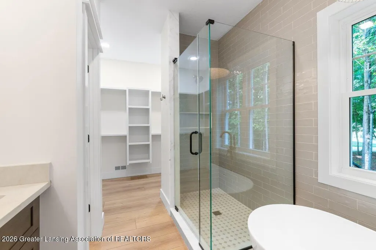
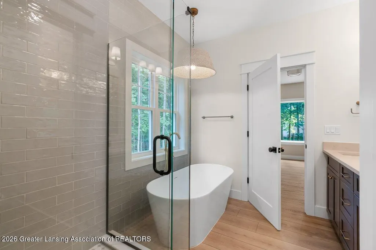
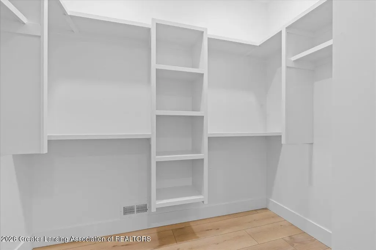
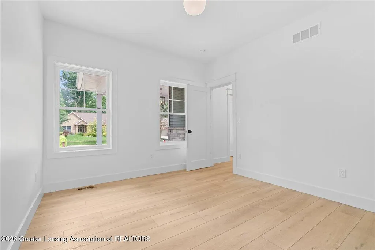
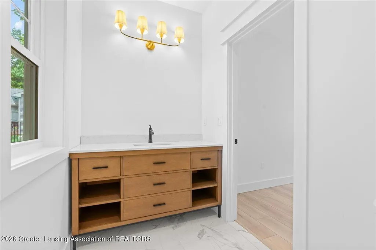
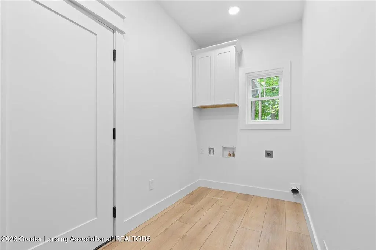
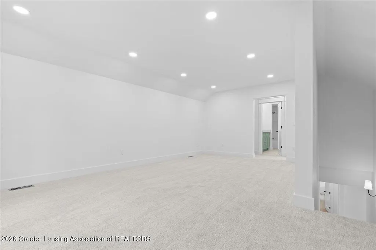
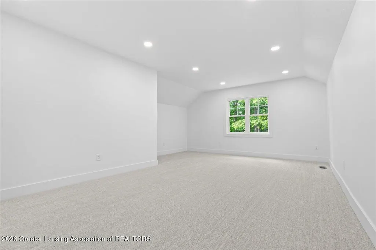
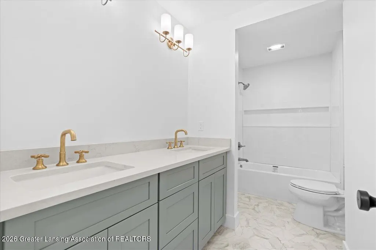
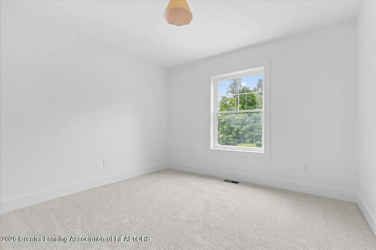
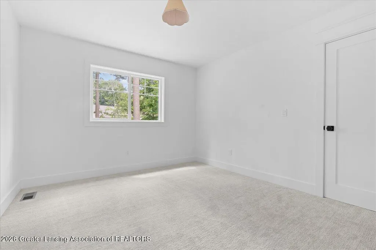
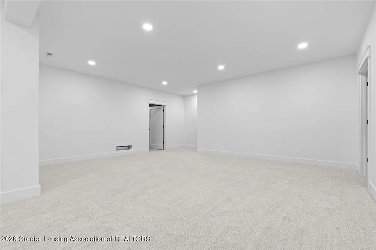
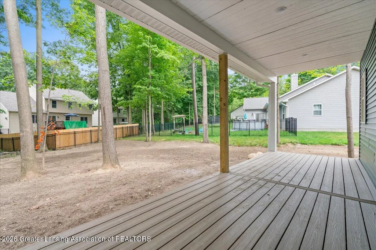
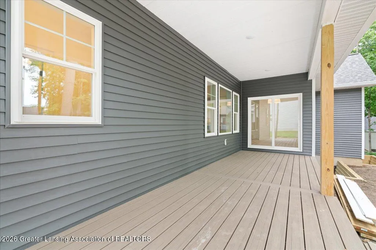
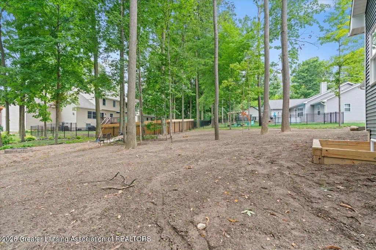
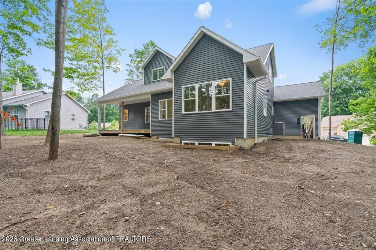
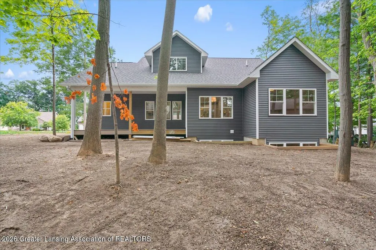
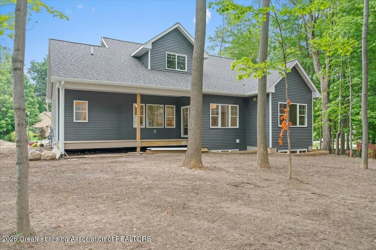
Back on market due to buyer's financing falling through and at no fault of the seller! Welcome to this stunning newly built home, where thoughtful design, high-end finishes, and timeless style come together beautifully. Offering 4 bedrooms and 3.5 bathrooms, this home features an ideal layout with a main-floor primary suite complete with a custom closet, along with a separate mother-in-law suite on the main level, offering incredible flexibility for guests or multigenerational living. The home is flooded with natural light thanks to oversized windows throughout, highlighting the beautiful finishes and spacious open feel. Nine-foot ceilings extend throughout the entire home, adding to the bright and airy atmosphere. Upstairs, you'll find two additional bedrooms, a full bathroom, and a bonus living space that offers the perfect spot for a playroom, office, or additional lounge area. The partially finished basement provides even more potential and is already prepared for a future 5th bedroom and 4th full bathroom. Enjoy the outdoors from the gorgeous covered front porch or spacious covered back deck, perfect for relaxing or entertaining while taking in the mature trees surrounding the property. Every detail of this home was thoughtfully selected, from the high-end finishes to the functional floor plan. Located in DeWitt Township and within the DeWitt School District, this home offers the benefit of lower township taxes while still being conveniently located near everything DeWitt has to offer. A rare opportunity to own a brand-new home with exceptional space, flexibility, and room to grow. Schedule your showing today!
| Price History | |
|---|---|
| 9/17/2026 | Listed $599,900 |
General Features
| Sewer | PublicSewer |
|---|---|
| Heating | ForcedAir, NaturalGas |
| Cooling | CentralAir |
| Roof | Shingle |
| Appliances | Dishwasher, GasRange, GasWaterHeater, Oven, Refrigerator, RangeHood |
| Garage Spaces | 3.0 |
| Patio/Porch Features | Covered, Deck, FrontPorch, Porch |
| Construction Materials | Stone, VinylSiding |
| Year Built | 2026 |
| Electric | Service200Amp |
| Levels | Two |
| Property Subtype | SingleFamilyResidence |
| Tax Year | 2025 |
| Accessibility | SafeEmergencyEgressFromHome |
| County | Clinton |
| New Construction | No |
| Property Type | Residential |
| HOA | No |
| Attached Garage | No |
| Subdivision Name | CREEPING BROOK |
| Garage Y/N | Yes |
| Total Rooms | 10 |
| Full Baths | 3 |
| Status | Active |
| Directions | West on E. Round Lake Rd to Cutler Rd, South on DeWitt Rd, West on Brookview Ln, North on Wilson St, East on Fedewood Ln |
| City | DewittCharterTownship_Clinton |
| Disclosures | ExclusionsExist, LeadBasedPaint |
| Senior Community Y/N | No |
| High School District | Dewitt |
| Zoning Description | Residential |
| MLS Area | Area19151DewittTwp |
| Carport Y/N | No |
| Land Lease Y/N | No |
| Tax Annual Amount | 1107.0 |
| Home Warranty Y/N | No |
| Property Condition | NewConstruction |
| Lease Renewal Y/N | No |
| Additional Parcels Y/N | No |
| Lease Considered Y/N | No |
| Rent Control Y/N | No |
| Standard Status | Active |
| Elementary School District | Dewitt |
| Tax Assessed Value | 26497 |
| MobileHomeRemainsYN | No |
| PostalCity | Dewitt_Clinton |
| Legal Description | LOT 97 CREEPING BROOK ESTATES NO. 7, SEC 5, T5NR2W. FROM 050-005-100-045-51 FOR 2004 ROLL. |
Interior Features
| Interior Amenities | DoubleVanity, InLawFloorplan, KitchenIsland, Pantry, SoakingTub, SmartThermostat, WalkInClosets |
|---|---|
| Basement | BathStubbed, Full, PartiallyFinished |
| Flooring | Carpet, Tile, Vinyl |
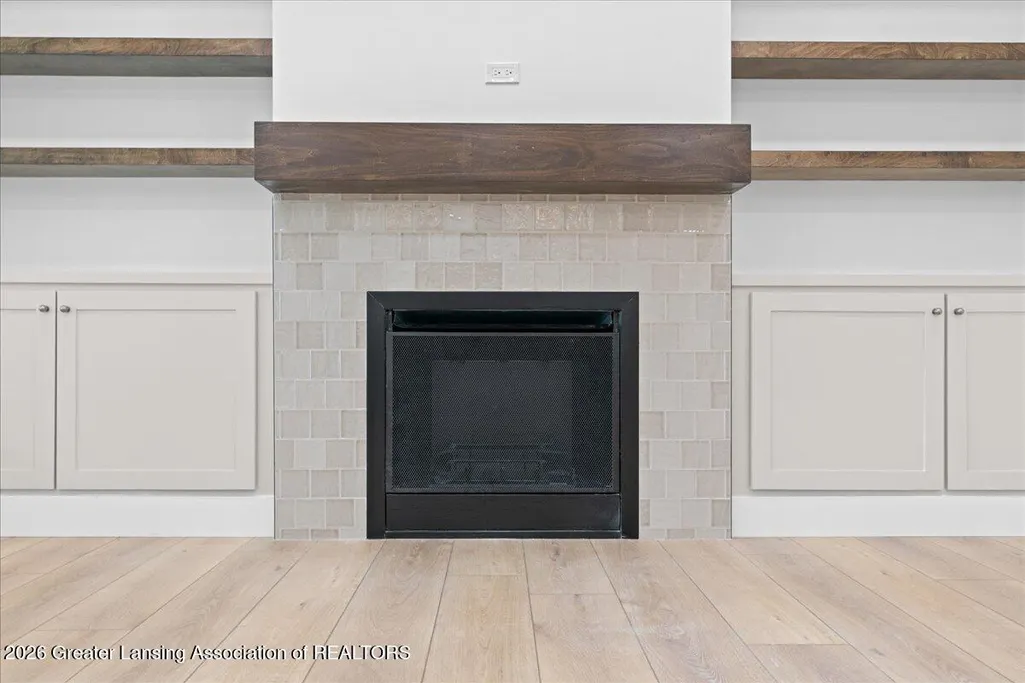
| Total Fireplaces | 1 |
| Fireplace Features | Gas, LivingRoom |
| Basement (Y/N) | Yes |
| Air Conditioning Y/N | Yes |
| Heating Y/N | Yes |
| Window Features | DoublePaneWindows |
| Fireplace Y/N | Yes |
| Above Grade Finished Area | 2224.0 |
| Half Baths | 1 |
| Laundry Features | LaundryRoom, MainLevel |
| Total Bedrooms | 4 |
| Below Grade Finished Area | 430.0 |
| Below Grade Finished Area Unit Type | SquareFeet |
| LivingAreaSource | Assessor |
| Above Grade Finished Area Unit Type | SquareFeet |
| Total Baths | 4 |
Exterior Features
| Fencing | None |
|---|---|
| Parking Features | Attached, Concrete, Driveway, Garage |
| Lot Features | BackYard, FrontYard |
| Water Source | Public |
| Foundation Details | Basement, Permanent |
| Spa | No |
| Lot Dimensions | 135x110 |
| OwnerPhone | 5176247653 |
| Lot Size Acres | 0.35 |
| Road Surface Type | Paved |
| Waterfront Y/N | No |
| Crops Included Y/N | No |
| Horse Y/N | No |
| Irrigation Water Rights Y/N | No |
Amenities
- Foreclosure
- Views
- Short Sale
- New Construction
- Adult 55+
- Lease To Own
- No HOA Fees
- Furnished
- Primary On Main
- Air Conditioning
- Seller Finance
- Green
- Fixer Upper
- Horse
- Golf
- Fireplace
- Deck
- Garage
- Basement
- Pool
 IDX provided courtesy of Realcomp II Ltd., via Preferred, Realtors Ltd and The Originating MLS(found above), © 2026 Realcomp II Ltd. Shareholders. Shareholders. The information being provided is for consumers personal, non-commercial use and may not be used for any purpose other than to identify prospective properties consumers may be interested in purchasing.
Data is updated as of September 22, 2026 2:01 AM UTC Information deemed reliable but not guaranteed.
The data relating to real estate on this web site comes in part from the Internet Data Exchange (IDX) Program of Realcomp Ltd
Property vs Single Family Average in 48820
Price
Taxes
Year Built
Visits
 Listing information is provided by Participants of the MichRIC MLS. IDX information is provided exclusively for personal, non-commercial use, and may not be used for any purpose other than to identify prospective properties consumers may be interested in purchasing. Information deemed reliable but not guaranteed. ©: MichRIC MLS. Last Update September 22, 2026 2:35 AM UTC
