



















Address
1011 Dreamfield Drive Se, Gaines Twp, MI
Price
$ 619,900
Property Attributes
- ID#65026049608
- TypeSingle Family
- Listing Status Active
- CountyKENT
- CityGaines Twp
- AreaGaines Twp
- NeighborhoodCOOKS CROSSINGS
- Zip49315
- StyleRanch
- Year Built2017
- Taxes$ 8706
- Price$ 619,900
- Bedrooms4
- Full Bathrooms3
- Half Bathrooms0
- Sqr Footage3600
- Lot Size0.38 Acres
Data Source:
RealComp
Property Description
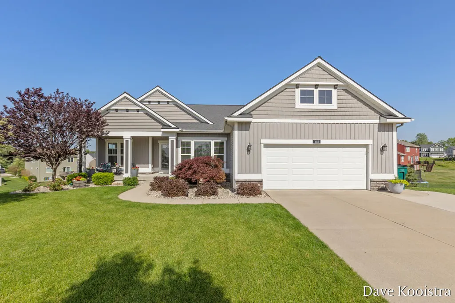
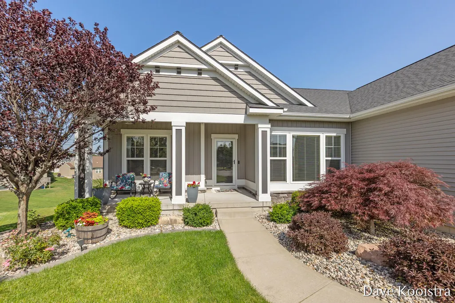
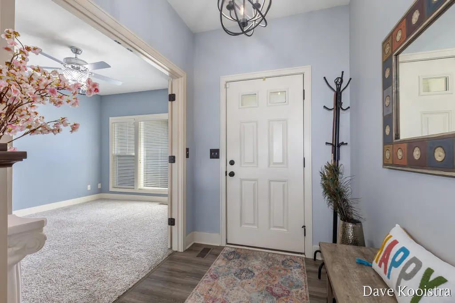
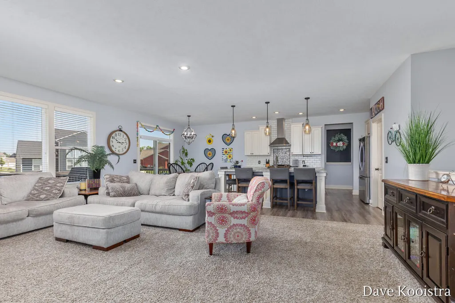
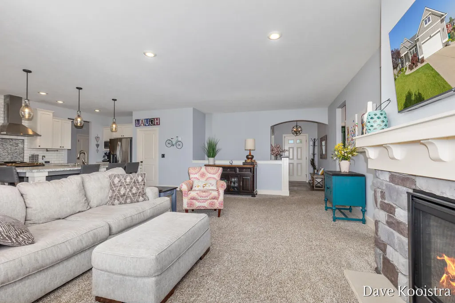
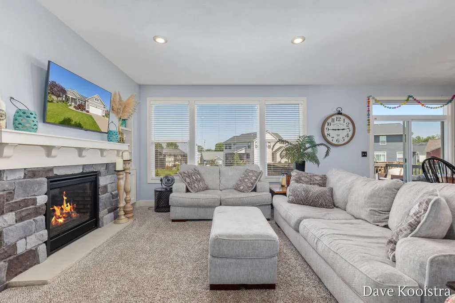
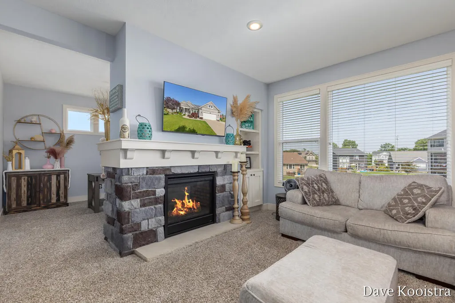
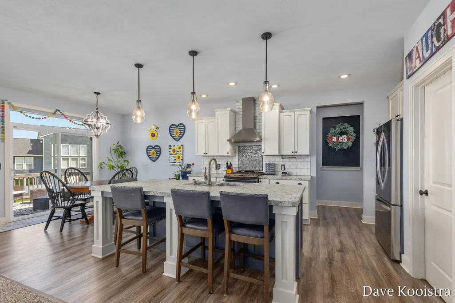
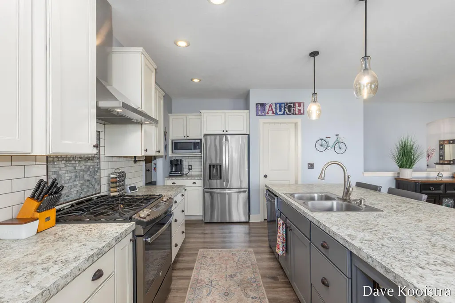
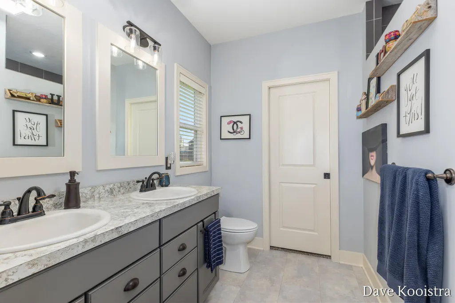
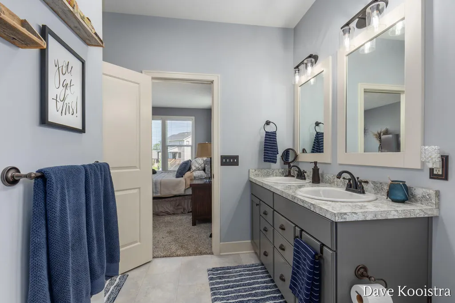
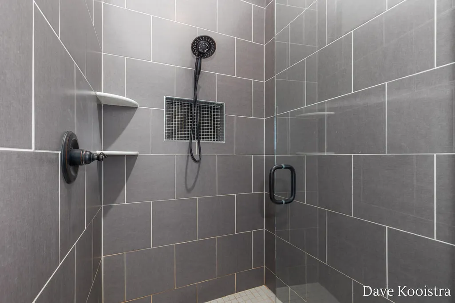
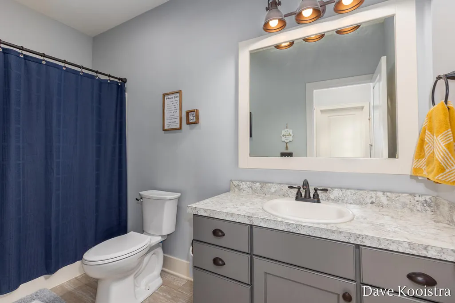
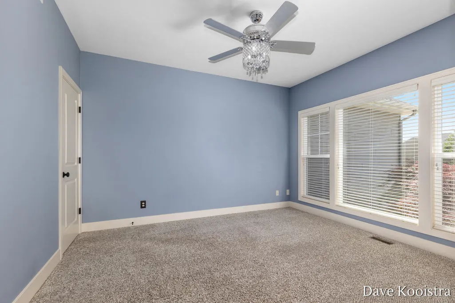
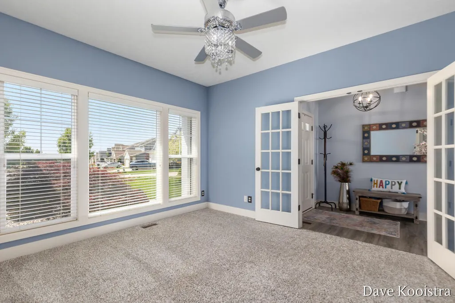
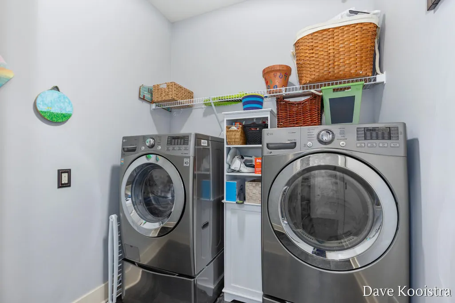
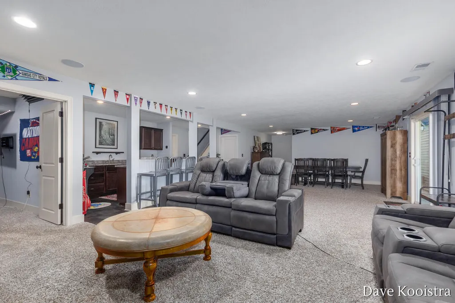
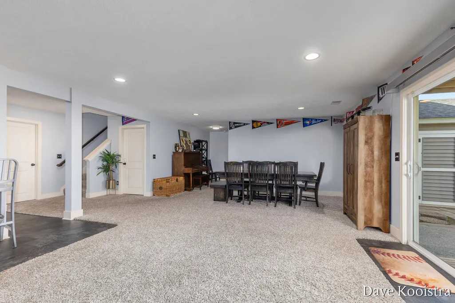
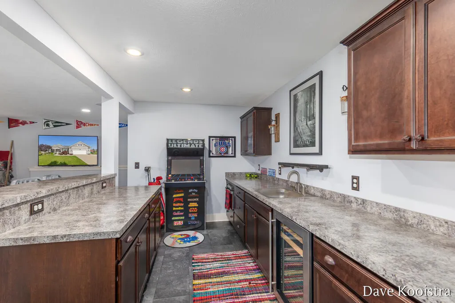
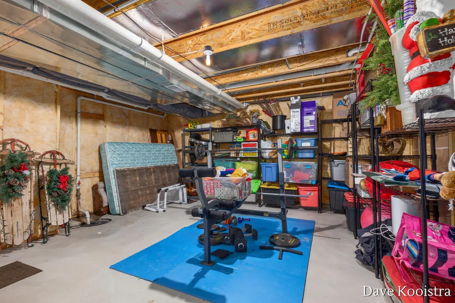
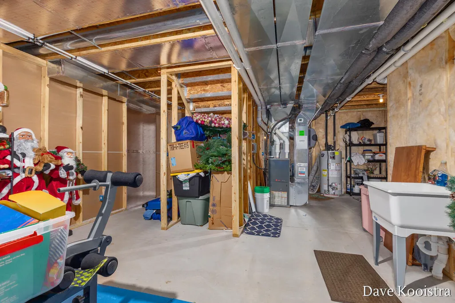
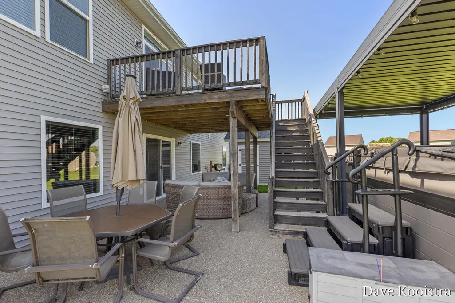
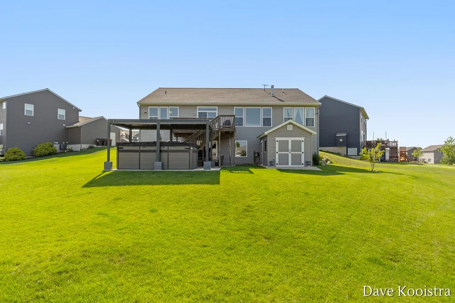
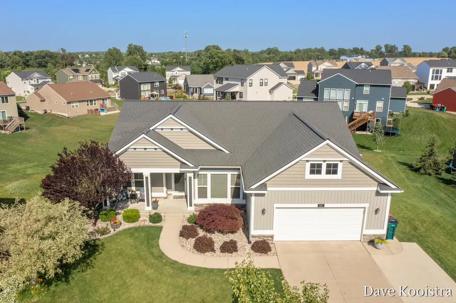
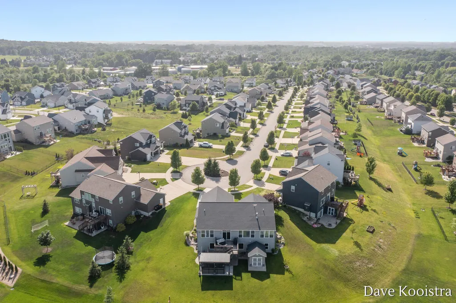
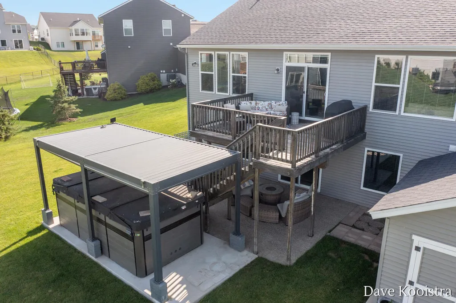
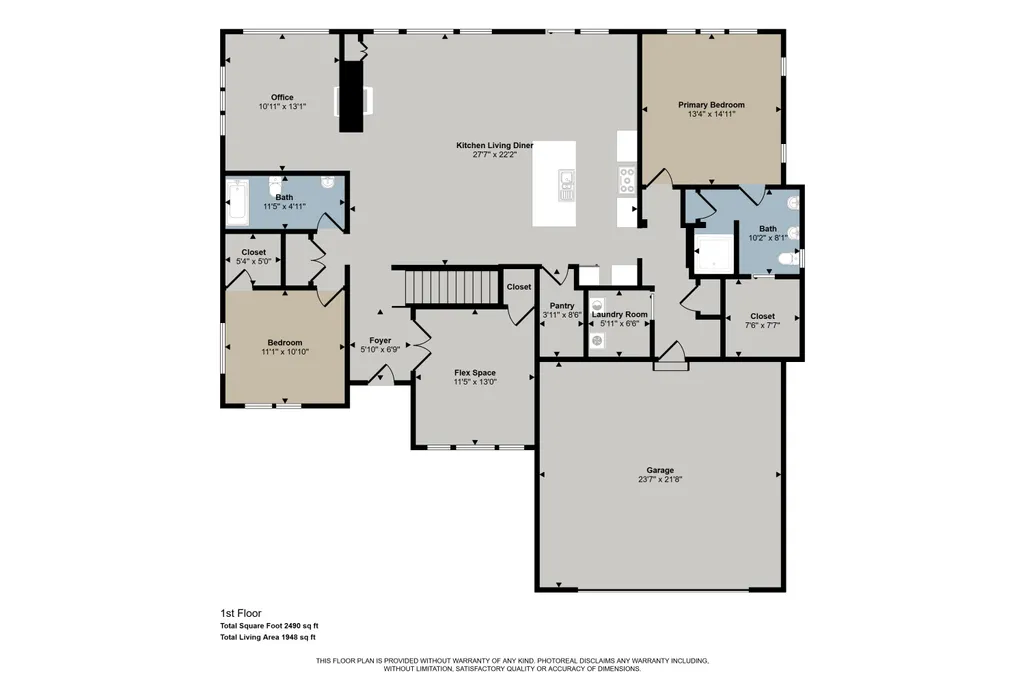
Welcome to this beautiful walkout ranch tucked away at the end of a cul-de-sac in the Blue Ribbon Award-winning Byron Center School District, with Countryside Elementary within walking distance. This custom-built home features an open-concept layout with a stunning kitchen showcasing two-tone cabinetry, a subway tile backsplash, a stainless steel hood with custom mosaic tile behind the range, an oversized center island, and a spacious walk-in pantry. The kitchen flows seamlessly into the dining area with a sliding glass door leading to the expansive deck. The living room is filled with natural light from three large windows and features a two-sided stone gas fireplace that can also be enjoyed from the sunroom/flex space. The main floor includes a private office with glass French doors that is currently counted as a bedroom and could easily function as one. You will also find the third bedroom, second full bathroom, private laundry room, and a generous mudroom/back entry. The owner's suite offers a double vanity, large tiled shower with a glass Euro door, and an impressive nearly 8' x 8' walk-in closet. The walkout lower level is made for entertaining with an enormous recreation room with plenty of space for billiards, a massive wet bar complete with a built-in beverage refrigerator, a fourth bedroom, and a third full bathroom. An additional flex room with sound-deadening insulation and a solid-core door is perfect for a craft room, playroom, gaming room, or small home gym. You'll also appreciate the abundant storage space with built in shelving in the mechanical room. Step outside to the full-length exposed aggregate patio featuring a beautifully constructed 10' x 12' shed that matches the home's exterior, a Master Spa 15D Michael Phelps Swim Spa, fire table, natural gas hookup for grilling, stamped concrete landscape edging, mature landscaping, and decorative landscape stone for low-maintenance outdoor living. Throughout the home you'll find upgraded trim, flooring, and custom built-ins, along with impressive te
| Price History | |
|---|---|
| 9/17/2026 | Listed $619,900 |
General Features
| Sewer | PublicSewer, StormDrain |
|---|---|
| Heating | ForcedAir, NaturalGas |
| Cooling | CentralAir |
| Utilities | CableConnected, NaturalGasConnected, PhoneAvailable |
| Possession | ClosePlus3To5Days, Negotiable |
| Roof | Shingle |
| Appliances | Dishwasher, Disposal, Dryer, Microwave, Oven, Refrigerator, Range, Washer |
| HOA Fee | 475.0 |
| Garage Spaces | 2.0 |
| Patio/Porch Features | Deck, Patio |
| Architectural Style | Ranch |
| Security Features | SecuritySystem |
| Construction Materials | Stone, VinylSiding |
| Pets Allowed | Yes |
| Year Built | 2017 |
| Stories Count | 1 |
| Property Subtype | SingleFamilyResidence |
| Tax Year | 2025 |
| Accessibility | AccessibleBedroom, AccessibleFullBath, OtherAccessibilityFeatures |
| HOA Fee 2 | 500.0 |
| Assoc Fee Paid Per | Annually |
| County | Kent |
| New Construction | No |
| Property Type | Residential |
| Association Amenities | Playground |
| HOA | Yes |
| Attached Garage | Yes |
| Subdivision Name | COOK'S CROSSINGS |
| Garage Y/N | Yes |
| Other Structures | Sheds |
| Total Rooms | 10 |
| Full Baths | 3 |
| Status | Active |
| Directions | Travel North or South on Eastern Ave. Turn East at Peaceful Drive SE. Right on Cobblestone Way, and Right on Dreamfield Drive. |
| City | GainesCharterTownship_Kent |
| Senior Community Y/N | No |
| High School District | ByronCenter |
| Zoning Description | Residential |
| MLS Area | Area41221GainesTwp |
| Lot Size Units | SquareFeet |
| Carport Y/N | No |
| HOA Fee 2 Frequency | OneTime |
| Land Lease Y/N | No |
| Tax Annual Amount | 8706.0 |
| Home Warranty Y/N | No |
| Lease Renewal Y/N | No |
| Additional Parcels Y/N | No |
| Lease Considered Y/N | No |
| Rent Control Y/N | No |
| Building Area Units | SquareFeet |
| Living Area Units | SquareFeet |
| Builder Name | NA |
| Standard Status | Active |
| Occupancy Type | Owner |
| Tax Assessed Value | 289284 |
| MobileHomeRemainsYN | No |
| PostalCity | ByronCenter_Kent |
| Legal Description | 412217308083 UNIT 73 * COBBLESTONE CORNERS WEATHERVANE SITE CONDOMINIUM KENT COUNTY CONDOMINIUM SUBDIVISION PLAN NO.873 INSTRUMENT NO.20070329-0032766 AS AMENDED BY REPLAT NO.1 INSTRUMENT NO.20120223 |
Interior Features
| Interior Amenities | Pantry, WetBar |
|---|---|
| Basement | WalkOutAccess |
| Total Fireplaces | 1 |
| Fireplace Features | GasLog, LivingRoom, OtherLocations |
| Basement (Y/N) | Yes |
| Air Conditioning Y/N | Yes |
| Heating Y/N | Yes |
| Fireplace Y/N | Yes |
| Above Grade Finished Area | 1918.0 |
| Laundry Features | MainLevel |
| Total Bedrooms | 4 |
| Below Grade Finished Area | 1682.0 |
| WaterHeaterFuel | NaturalGas |
| Below Grade Finished Area Unit Type | SquareFeet |
| LivingAreaSource | PublicRecords |
| Above Grade Finished Area Unit Type | SquareFeet |
| Total Baths | 3 |
Exterior Features
| Vegetation | Shrubs |
|---|---|
| Parking Features | Attached, GarageDoorOpener, Paved |
| Lot Features | CulDeSac, Sprinklers |
| Water Source | Public |
| Lot Size Area | 16366.0 |
| Spa | No |
| Building Area Total | 3636.0 |
| Lot Dimensions | 32 x irregular |
| Lot Size Acres | 0.38 |
| Road Surface Type | Paved |
| Waterfront Y/N | No |
| Crops Included Y/N | No |
| Horse Y/N | No |
| Irrigation Water Rights Y/N | No |
Amenities
- Foreclosure
- Views
- Short Sale
- New Construction
- Adult 55+
- Lease To Own
- No HOA Fees
- Furnished
- Primary On Main
- Air Conditioning
- Seller Finance
- Green
- Fixer Upper
- Horse
- Golf
- Fireplace
- Deck
- Garage
- Basement
- Pool
 IDX provided courtesy of Realcomp II Ltd., via Preferred, Realtors Ltd and The Originating MLS(found above), © 2026 Realcomp II Ltd. Shareholders. Shareholders. The information being provided is for consumers personal, non-commercial use and may not be used for any purpose other than to identify prospective properties consumers may be interested in purchasing.
Data is updated as of September 22, 2026 2:01 AM UTC Information deemed reliable but not guaranteed.
The data relating to real estate on this web site comes in part from the Internet Data Exchange (IDX) Program of Realcomp Ltd
Property vs Single Family Average in 49315
Price
Taxes
Year Built
Visits
 Listing information is provided by Participants of the MichRIC MLS. IDX information is provided exclusively for personal, non-commercial use, and may not be used for any purpose other than to identify prospective properties consumers may be interested in purchasing. Information deemed reliable but not guaranteed. ©: MichRIC MLS. Last Update September 22, 2026 2:35 AM UTC
