

Open House Sat, Sep 26th 2:30 PM - 4:00 PM




















Address
2661 Sage Wing Drive Se, City of Kentwood, MI
Price
$ 409,500
Property Attributes
- ID#65026050937
- TypeSingle Family
- Listing Status Active
- CountyKENT
- CityCity of Kentwood
- AreaKentwood
- NeighborhoodBRETONFIELD PRESERVE
- Zip49508
- StyleTraditional
- Year Built2020
- Taxes$ 10604
- Price$ 409,500
- Bedrooms4
- Full Bathrooms2
- Half Bathrooms1
- Sqr Footage2000
- Lot Size0.15 Acres
Data Source:
RealComp
Property Description
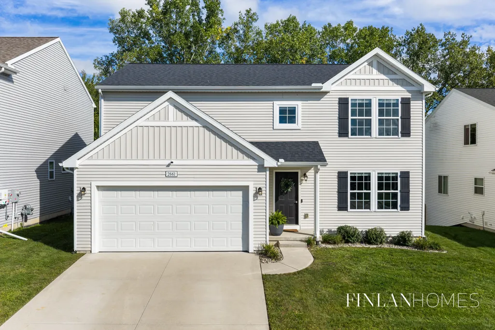
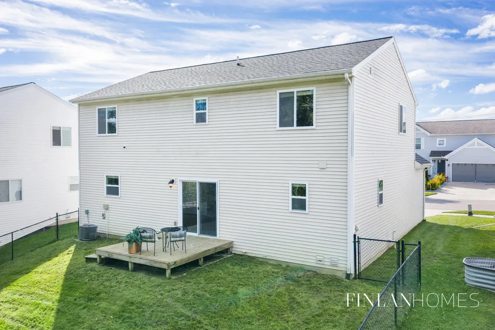
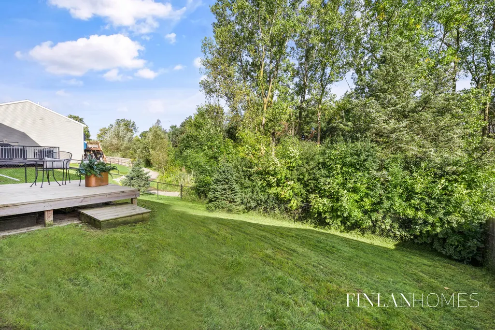
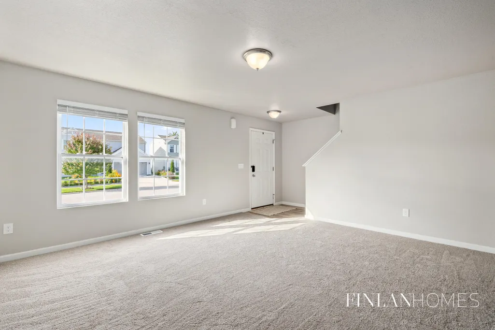
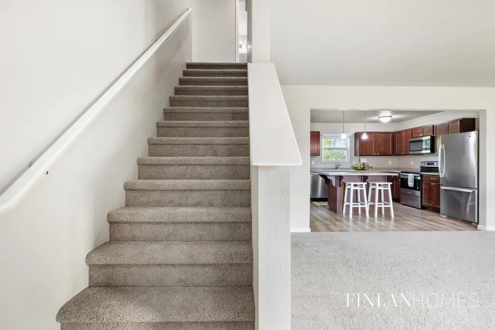
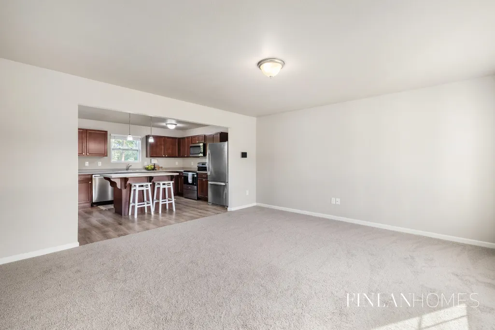
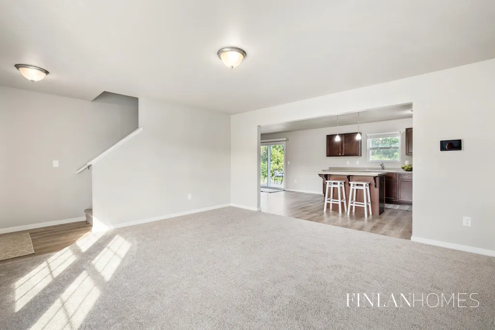
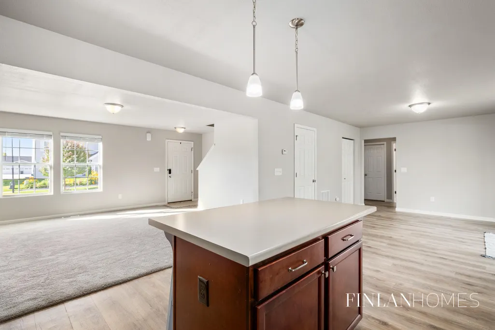
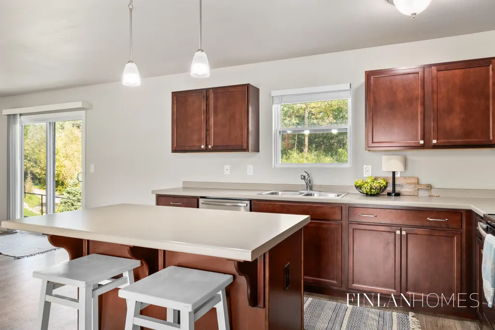
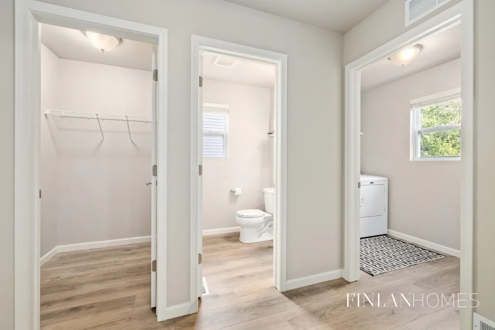
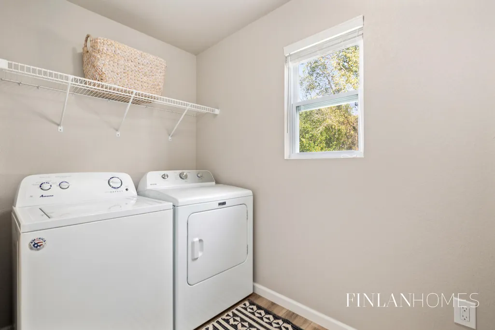
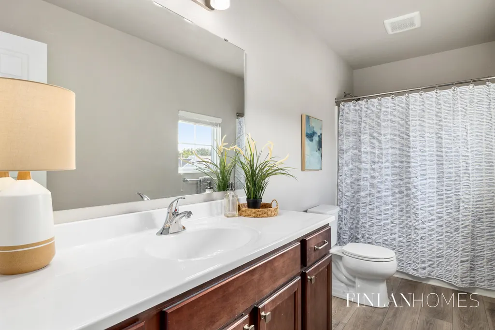
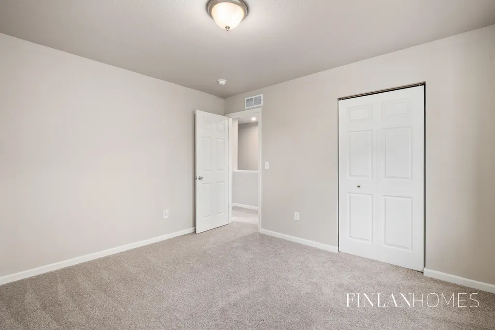
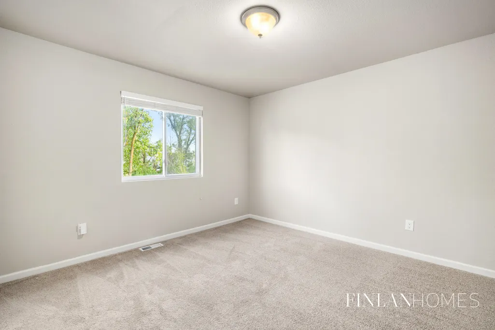
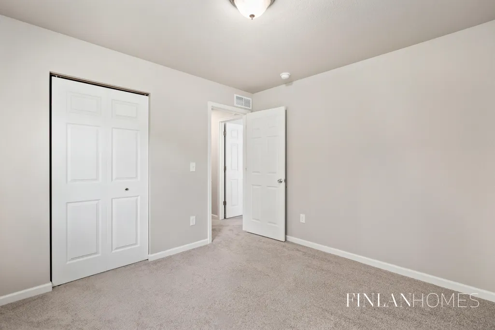
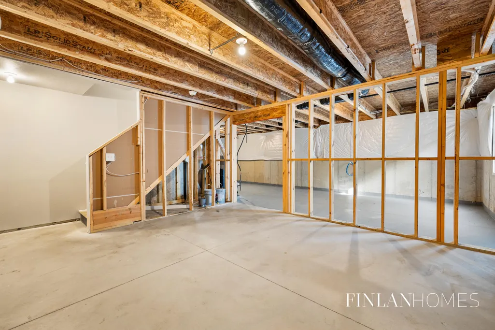
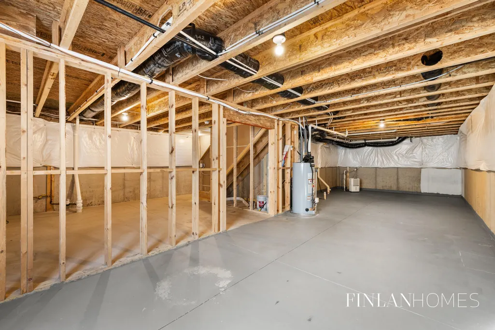
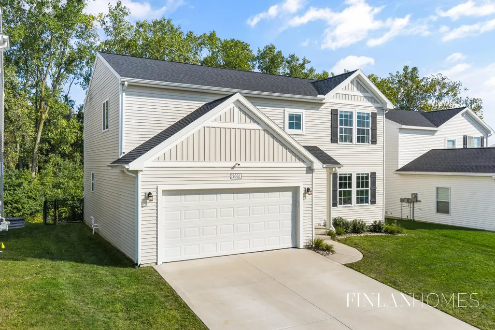
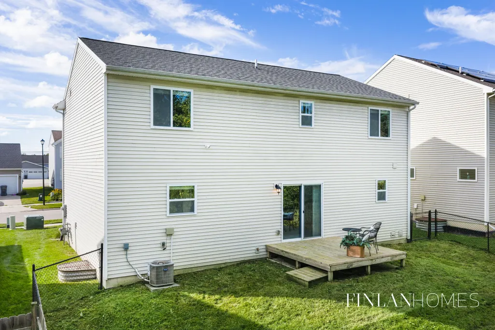
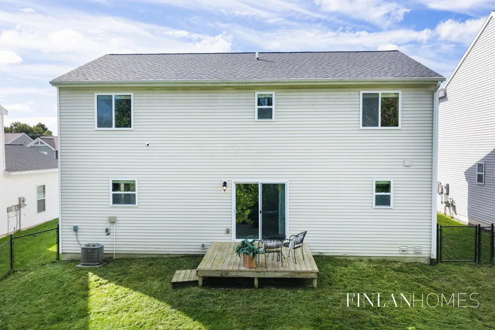
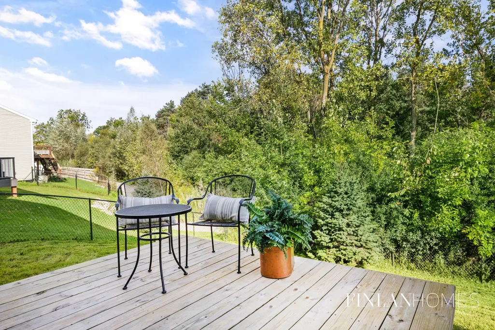
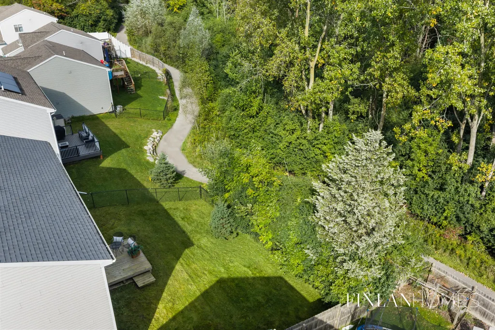
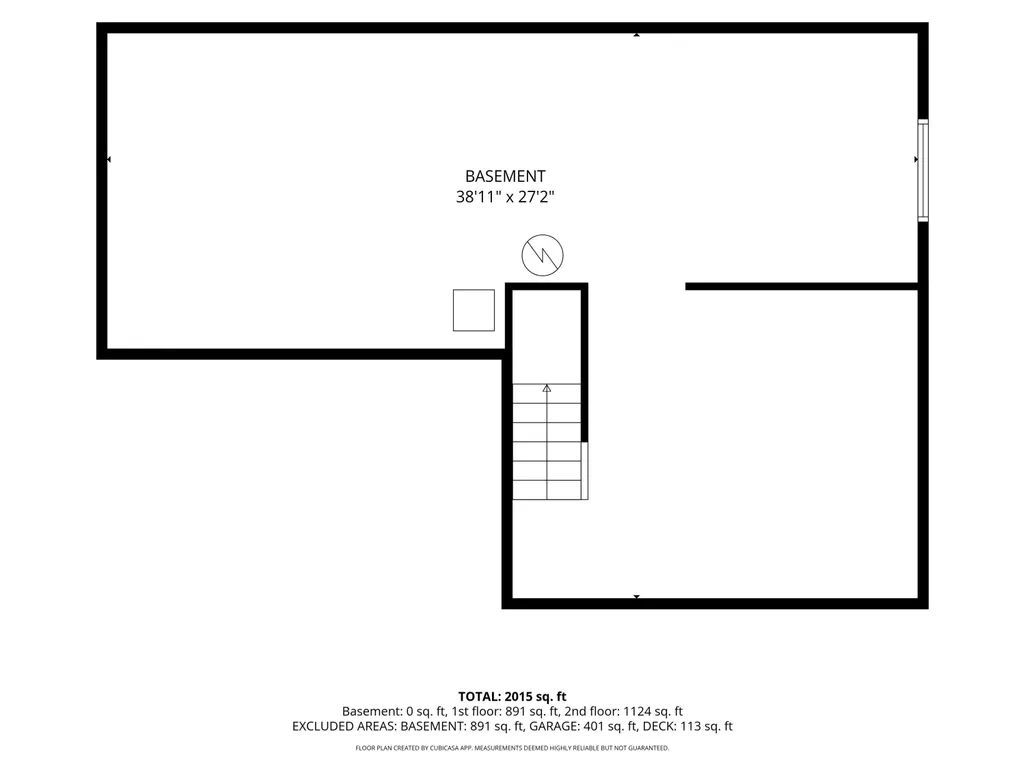
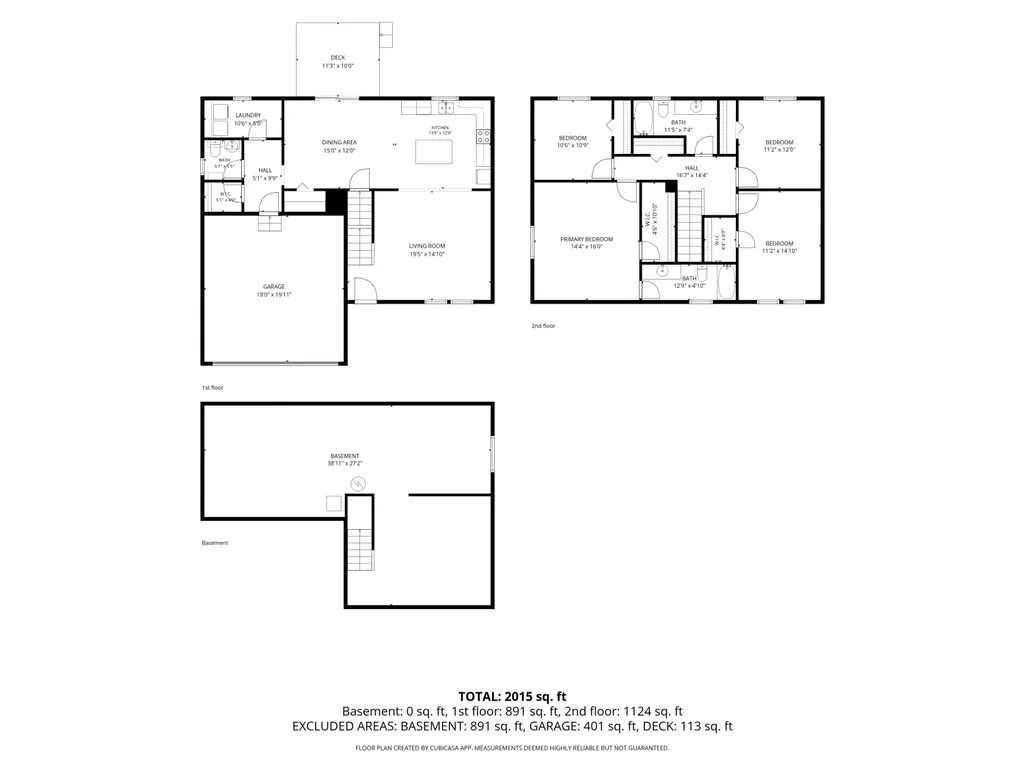
A beautifully connected Kentwood setting with room to live, gather, and grow! This 4-bedroom, 2.5-bath home in Bretonfield Preserve offers an inviting open-concept main level, fresh paint, new carpet, main-floor laundry, and a daylight lower level ready for a fifth bedroom, full bath, and sizable entertainment space. Outside, the fully fenced backyard opens directly to the neighborhood trail system, with miles of paths winding through 32 acres of preserved open space and connecting to the Paul Henry Trail. Find schools, shopping, dining, and parks just minutes away, while downtown Grand Rapids is 15 minutes, with easy access to major commuter routes. The neighborhood association maintains the common areas, trails, and street snow removal. A polished, refreshed home in a setting that makes getting out and getting around so easy...don't miss this opportunity!
| Price History | |
|---|---|
| 9/24/2026 | Listed $409,500 |
General Features
| Sewer | PublicSewer |
|---|---|
| Heating | ForcedAir, NaturalGas |
| Cooling | CentralAir |
| Utilities | NaturalGasConnected |
| Possession | CloseOfEscrow |
| Roof | Composition |
| Appliances | Dishwasher, Dryer, Microwave, Oven, Refrigerator, Washer |
| HOA Fee | 55.0 |
| Garage Spaces | 2.0 |
| Association Fee Includes | Other |
| Patio/Porch Features | Deck |
| Architectural Style | Traditional |
| Security Features | SmokeDetectors |
| Construction Materials | VinylSiding |
| Year Built | 2020 |
| Stories Count | 2 |
| Property Subtype | SingleFamilyResidence |
| Tax Year | 2025 |
| Community Features | Sidewalks |
| HOA Fee 2 | 0.0 |
| Assoc Fee Paid Per | Quarterly |
| County | Kent |
| New Construction | No |
| Property Type | Residential |
| HOA | Yes |
| Attached Garage | Yes |
| Subdivision Name | BRETONFIELD PRESERVE |
| Garage Y/N | Yes |
| Total Rooms | 12 |
| Full Baths | 2 |
| Status | Active |
| Directions | From M-6, head north on Kalamazoo Ave SE, turn right onto 60th St SE, then left onto Breton Ave SE and continue to the address. |
| City | KentwoodCity_Kent |
| Senior Community Y/N | No |
| High School District | Kentwood |
| Zoning Description | Residential |
| MLS Area | Area41181Kentwood |
| Lot Size Units | SquareFeet |
| Carport Y/N | No |
| HOA Fee 2 Frequency | OneTime |
| Land Lease Y/N | No |
| Tax Annual Amount | 10604.81 |
| Home Warranty Y/N | No |
| Property Condition | SiteCondo |
| Lease Renewal Y/N | No |
| Additional Parcels Y/N | No |
| Lease Considered Y/N | No |
| Rent Control Y/N | No |
| Building Area Units | SquareFeet |
| Living Area Units | SquareFeet |
| Standard Status | Active |
| Occupancy Type | Vacant |
| Tax Assessed Value | 188446 |
| MobileHomeRemainsYN | No |
| PostalCity | Kentwood_Kent |
| Legal Description | 411834381023 LOT 73 * BRETONFIELD PRESERVE NO.2 SPLIT/COMBINED ON 10/01/2019 FROM 41-18-34-390-001; |
Interior Features
| Interior Amenities | Pantry, WindowTreatments |
|---|---|
| Basement | BathStubbed, Daylight, SumpPump |
| Flooring | Carpet, Laminate, Vinyl |
| Basement (Y/N) | Yes |
| Air Conditioning Y/N | Yes |
| Heating Y/N | Yes |
| Window Features | InsulatedWindows, Screens |
| Fireplace Y/N | No |
| Above Grade Finished Area | 2000.0 |
| Half Baths | 1 |
| Laundry Features | LaundryRoom, MainLevel |
| Total Bedrooms | 4 |
| WaterHeaterFuel | NaturalGas |
| Below Grade Finished Area Unit Type | SquareFeet |
| LivingAreaSource | PublicRecords |
| Above Grade Finished Area Unit Type | SquareFeet |
| Total Baths | 3 |
Exterior Features
| Fencing | BackYard, ChainLink |
|---|---|
| Parking Features | Attached, Concrete, GarageFacesFront |
| Lot Features | Sprinklers |
| Water Source | Public |
| Lot Size Area | 6490.0 |
| Spa | No |
| Building Area Total | 2880.0 |
| Lot Dimensions | 52X125 |
| OwnerPhone | 6164335949 |
| Lot Size Acres | 0.15 |
| Road Surface Type | Paved |
| Waterfront Y/N | No |
| Road Frontage Type | PrivateRoad |
| Crops Included Y/N | No |
| Horse Y/N | No |
| Irrigation Water Rights Y/N | No |
Amenities
- Foreclosure
- Views
- Short Sale
- New Construction
- Adult 55+
- Lease To Own
- No HOA Fees
- Furnished
- Primary On Main
- Air Conditioning
- Seller Finance
- Green
- Fixer Upper
- Horse
- Golf
- Fireplace
- Deck
- Garage
- Basement
- Pool
 IDX provided courtesy of Realcomp II Ltd., via Preferred, Realtors Ltd and The Originating MLS(found above), © 2026 Realcomp II Ltd. Shareholders. Shareholders. The information being provided is for consumers personal, non-commercial use and may not be used for any purpose other than to identify prospective properties consumers may be interested in purchasing.
Data is updated as of September 25, 2026 1:15 AM UTC Information deemed reliable but not guaranteed.
The data relating to real estate on this web site comes in part from the Internet Data Exchange (IDX) Program of Realcomp Ltd
Property vs Single Family Average in 49508
Price
Taxes
Year Built
In The Neighborhood
New Construction
City of Kentwood
$ 429,900
- Type
- Single Family
- Size
- 2,062 SqFt
- Rooms
- 4 Beds + 2.5 Baths
 Listing information is provided by Participants of the MichRIC MLS. IDX information is provided exclusively for personal, non-commercial use, and may not be used for any purpose other than to identify prospective properties consumers may be interested in purchasing. Information deemed reliable but not guaranteed. ©: MichRIC MLS. Last Update September 25, 2026 2:49 AM UTC
